

Case Study: Bathroom Reconfiguration and Specialist Upgrades
This project focused on a comprehensive bathroom refurbishment, involving plumbing & electrical modifications to resolve functional issues and enhance the client’s living space. Providing a private bathroom for a family member and a separate space to store shoes that cog up the hallway.
Project Scope and Functional Redesign
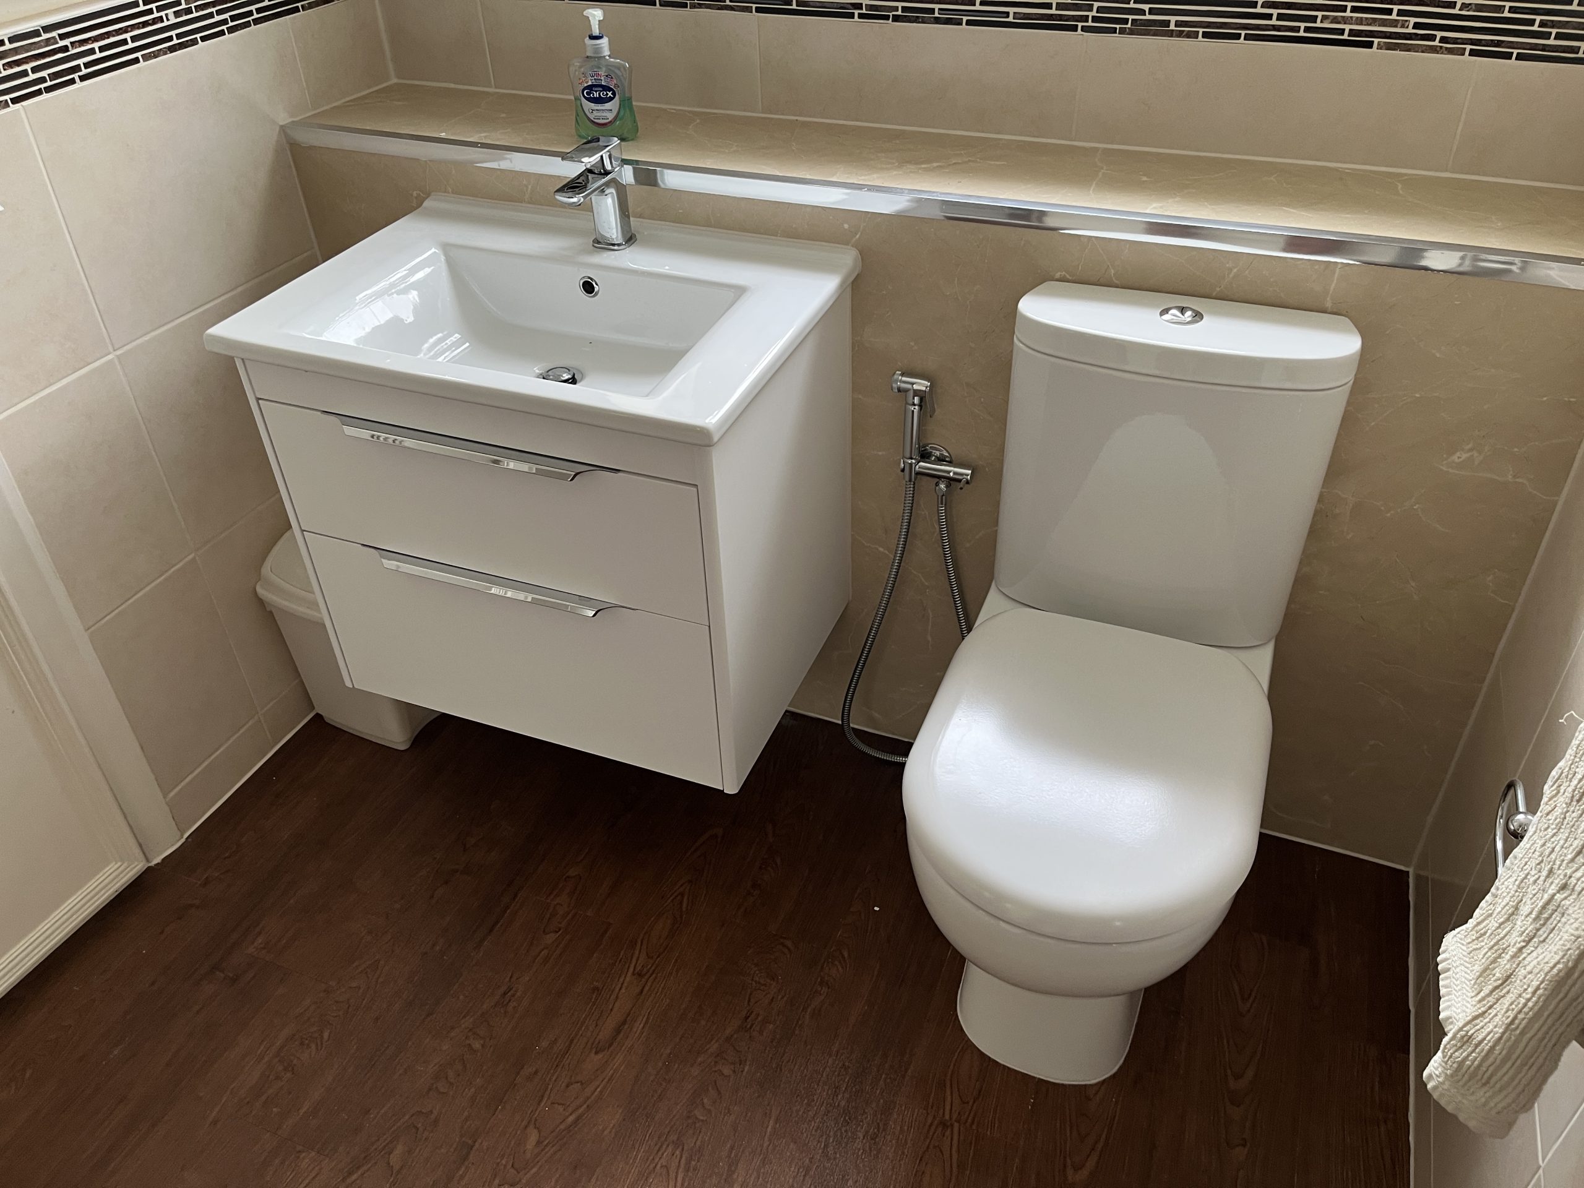
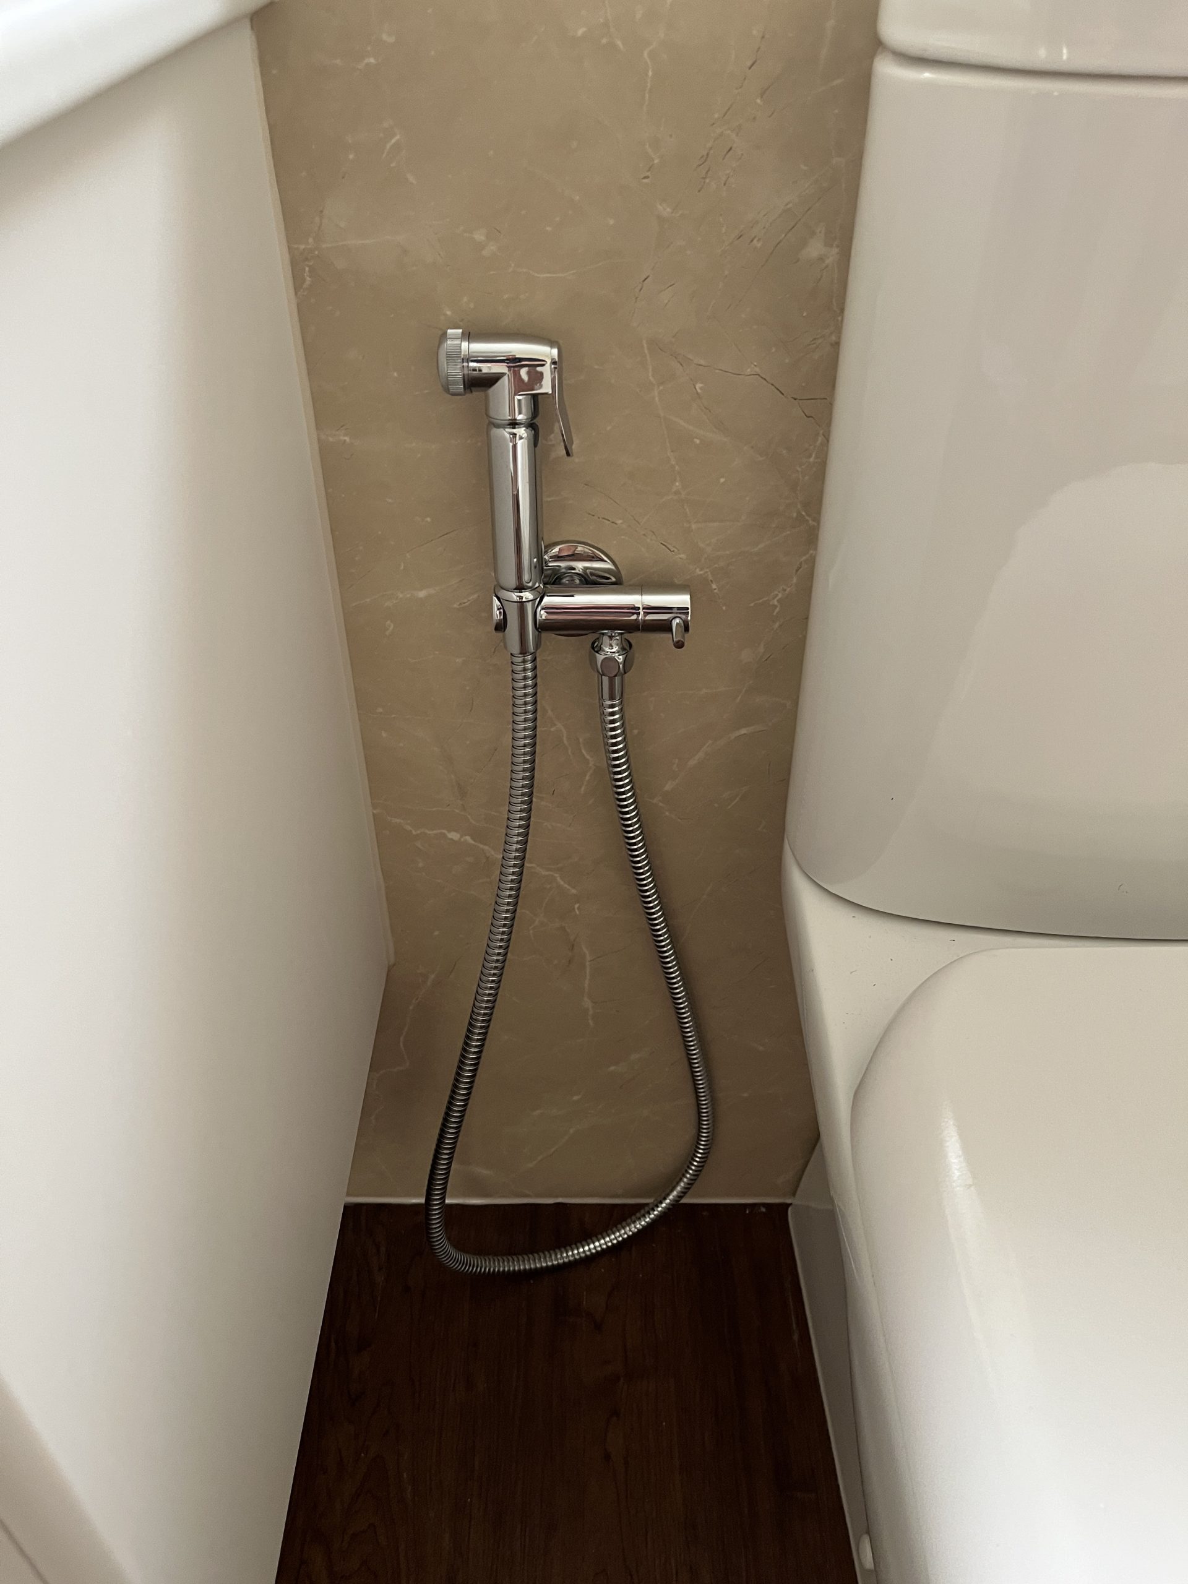
The primary drivers for this renovation were to remedy a leak in the shattaf/shower douche unit and to improve the home’s utility by removing the ‘Jack and Jill’ dual-access feature. By eliminating the second doorway, we successfully partitioned the space to create a dedicated cloakroom/shoe cupboard and a more private, functional single bathroom. This reconfiguration maximized the available floorplan to deliver a new, tailored storage solution.



Electrical and Plumbing Upgrades
The renovation included complex electrical work to ensure safety and regulatory compliance. The existing lighting system was consolidated into a single circuit controlled by dual switches. Our team expertly isolated and divided this legacy system to establish two individual, independent lighting circuits—one for the main bathroom and a separate circuit for the new cloakroom. This precise re-wiring ensures full compliance with modern electrical standards and provides independent control for the segregated areas.
In the plumbing specification, client safety and ease-of-use were paramount. The isolation valve on the shattaf unit was required to be highly accessible and simple to operate. We rejected the original unit and procured a replacement featuring a superior, ergonomic handle. The new isolation valve was installed in line with industry best practice for functionality, correctly positioned on the right-hand side of the toilet.
Finishing Solutions: Efficiency and Aesthetic Integration
To meet the client’s preference for minimal disruption and to avoid the cost and time associated with full re-tiling, we deployed high-quality shower panels. This method provided a seamless, waterproof finish that was selected to harmoniously integrate with the existing tiling, delivering a premium look with enhanced project efficiency.
Project Metrics: Delivery and Investment
This comprehensive refurbishment was executed with controlled precision, demonstrating our ability to deliver complex projects efficiently:
- Timeline: The project was completed in approximately one week from start to finish.
- Cost Breakdown (Excluding VAT):
- Materials: £1,200
- Labour: £2,800
- Electrics (including lights and extractor fan): £400
- Plastering: £300
- Joinery: £300
- Total Project Investment (Excluding VAT): £5,000


