Categories
Build costs

What is an R16 form and why is it important?

An R16 form (formally known as the Regulation 16(4A) Completion Notice) is a mandatory building control document submitted to your local authority in England. It informs them that building work is finished and officially declares that the project complies with Building Regulations. [1, 2, 3]
Why and When It is Needed
    • The Deadline: By law, you must submit this form to your local council building control team within 5 days of the building work being completed. [1, 2]
    • The Goal: It triggers the final inspection by a building control surveyor. Once they are satisfied, they will issue your Completion Certificate, which is vital for selling or remortgaging your home. [1, 2]

Who Must Sign It?
Under building regulations, the dutyholders involved in the project must make formal compliance declarations on the form. This typically requires signatures or details from: [1]
    • The Client (You): A statement that to the best of your knowledge, the work complies with all applicable building regulations.
    • The Principal Contractor: Confirmation of their appointment and that they fulfilled their duties. (Swallow Hill Homes hopefully!
    • The Principal Designer: Confirmation that they have fulfilled their duties. [1]

How to Find and Submit Your Form
Most local councils have transitioned to online submissions or downloadable forms. For example, you can look up your local council’s building control portal or check a regional provider like the Local Authority Building Control (LABC) to access local contact details and find the exact form template applicable to your area. In the Nottingham area many local authorities have merged their building control into one function that is run out of Erewash.

Obtaining a Building Control Completion Certificate is formal evidence that your project complies with legal construction standards, such as Building Regulations. It is critical for the following reasons:

  • Property Sales and Conveyancing: Solicitors and buyers typically review completion certificates during local authority searches. An absence of this certificate can cause sales to stall, trigger price reductions, or lead to a deal collapsing.
  • Mortgage and Finance: Lenders often require proof that work is compliant to mitigate their risk. The certificate is frequently a prerequisite for releasing final funds or securing long-term financing.
  • Insurance Coverage: Insurers may refuse to pay out on claims or void your existing policies if you lack a completion certificate for property alterations.
  • Legal Compliance and Safety: The certificate confirms that your project has been inspected and meets required structural, fire safety, and energy efficiency standards. Without it, you risk local authority enforcement action, which could legally require you to alter or remove the work at your own expense.
  • Lawful Occupation: In many instances, occupying a building without a valid completion certificate may be considered unlawful.

You should keep the certificate in a safe place, preferably with your property deeds, as you will likely need it for future sales, remortgaging, or insurance purposes.

Categories
Brickwork Build costs Renovation

Brickwork remediation in East Leake, Leicestershire

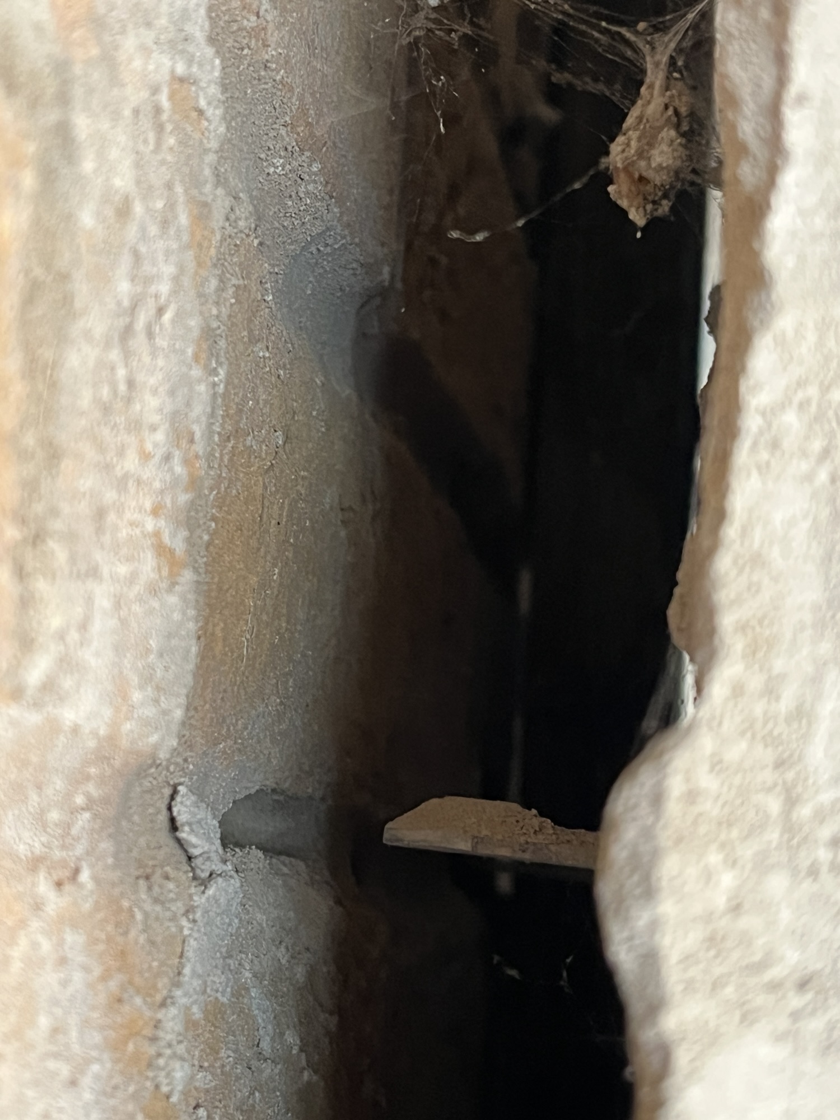
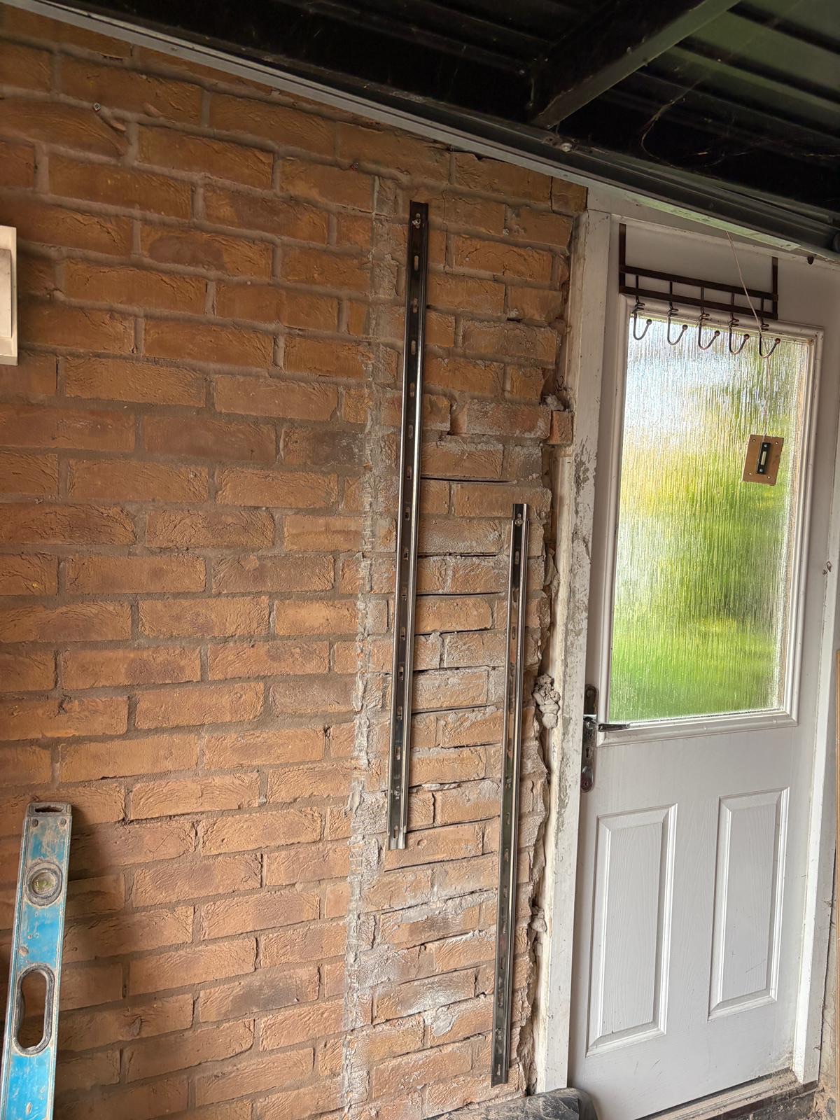
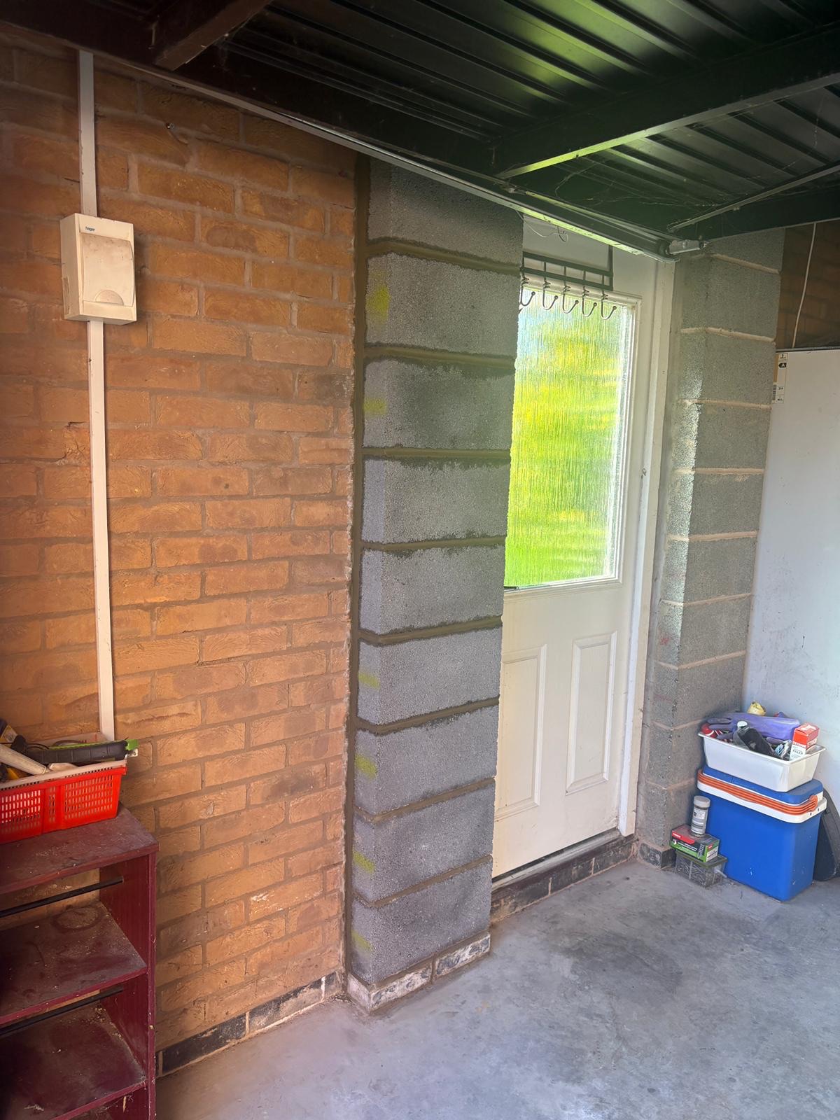
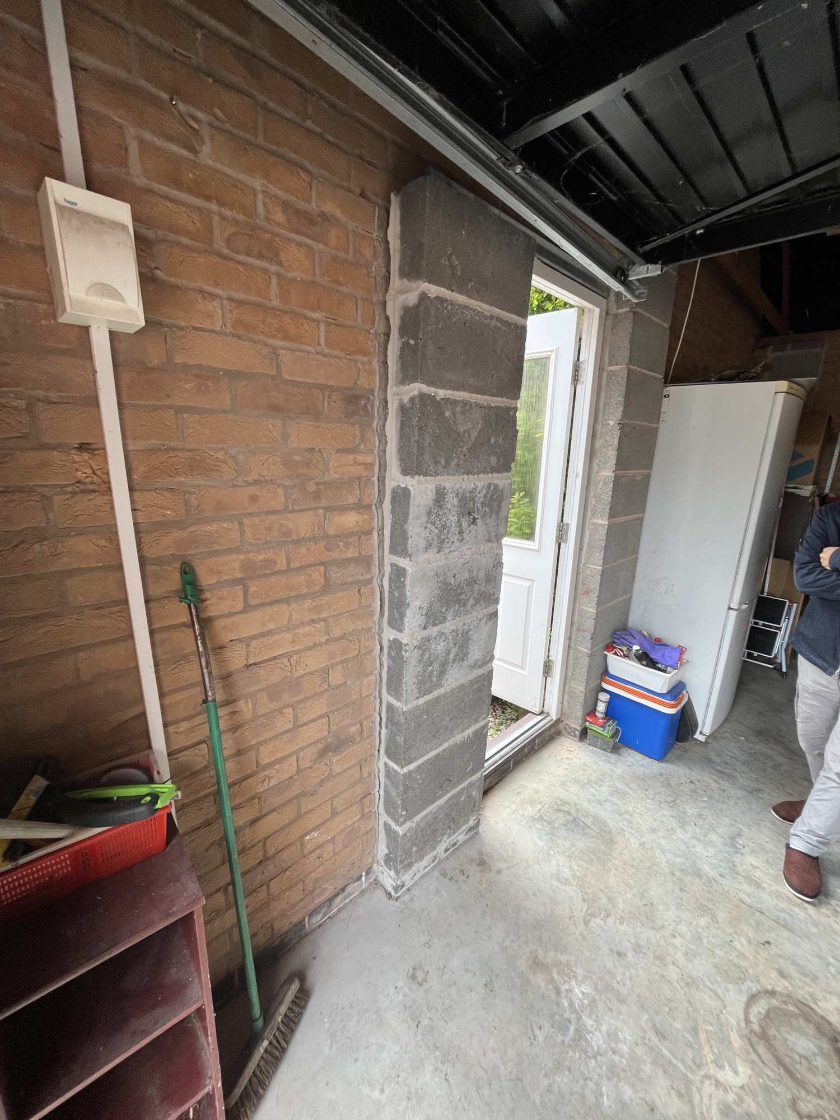
A leaning pillar in a garage might seem like a minor annoyance, but for one of our recent clients, it was a major concern. With their property currently on the market, any sign of structural instability can cause potential buyers to hesitate. They needed a prompt, reliable fix to ensure the garage was safe and the property remained attractive to buyers.

img_6628
previous arrow
next arrow

Structural Integrity: How We Fixed a Leaning Garage Pillar Promptly: A Two-Visit Approach

When we assessed the pillar, it was clear that a quick, one-day fix wouldn’t meet our quality standards.

In masonry, if you lay too many courses of brick in a single go, the weight of the upper bricks puts too much pressure on the fresh, wet mortar below. This causes the mortar to “slump” or squeeze out of the joints, which significantly weakens the structural integrity of the final build.

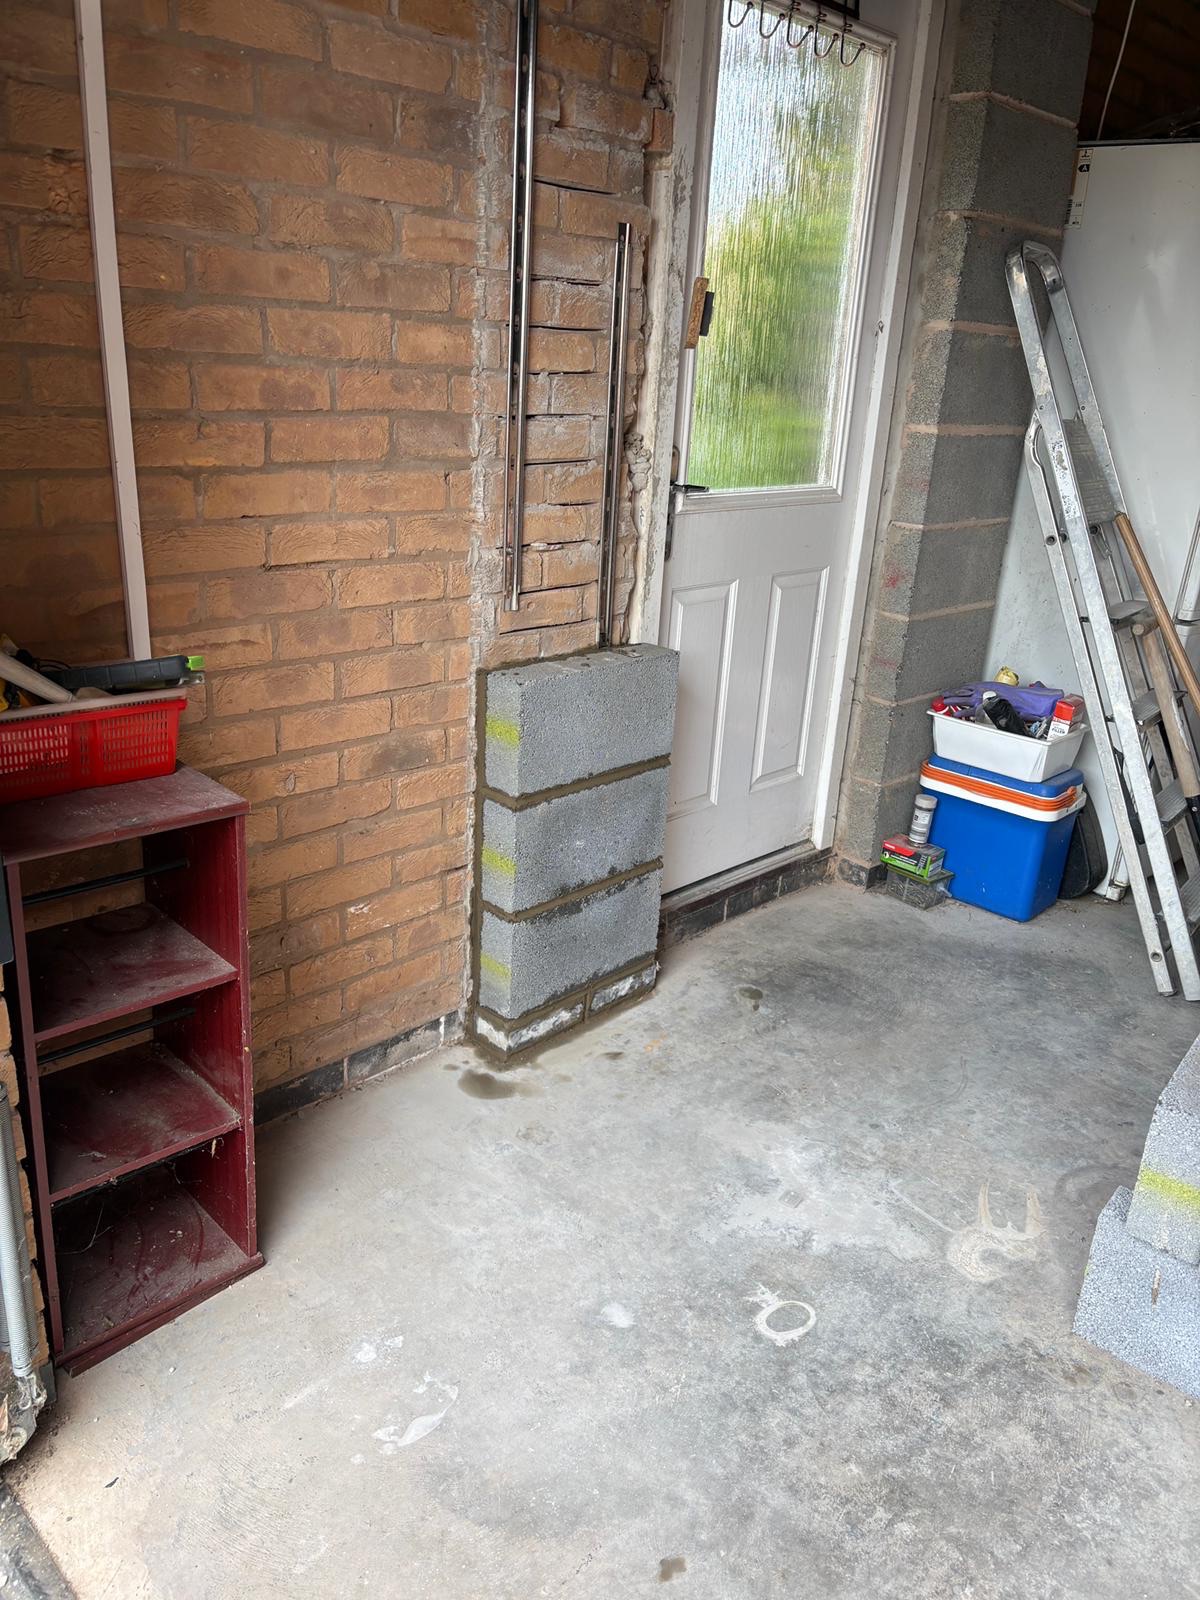
We used Starter bars (also known as dowel bars) because they ensure continuity of reinforcement between the existing wall and the newly laid blocks, safely transferring loads and preventing separation or structural weakness.

To ensure a permanent, high-quality result, we scheduled the job across two visits:

  1. Visit One: We reconstructed the lower 5 courses, allowing the base to set firmly and take the weight of the structure without compromising the mortar joints.
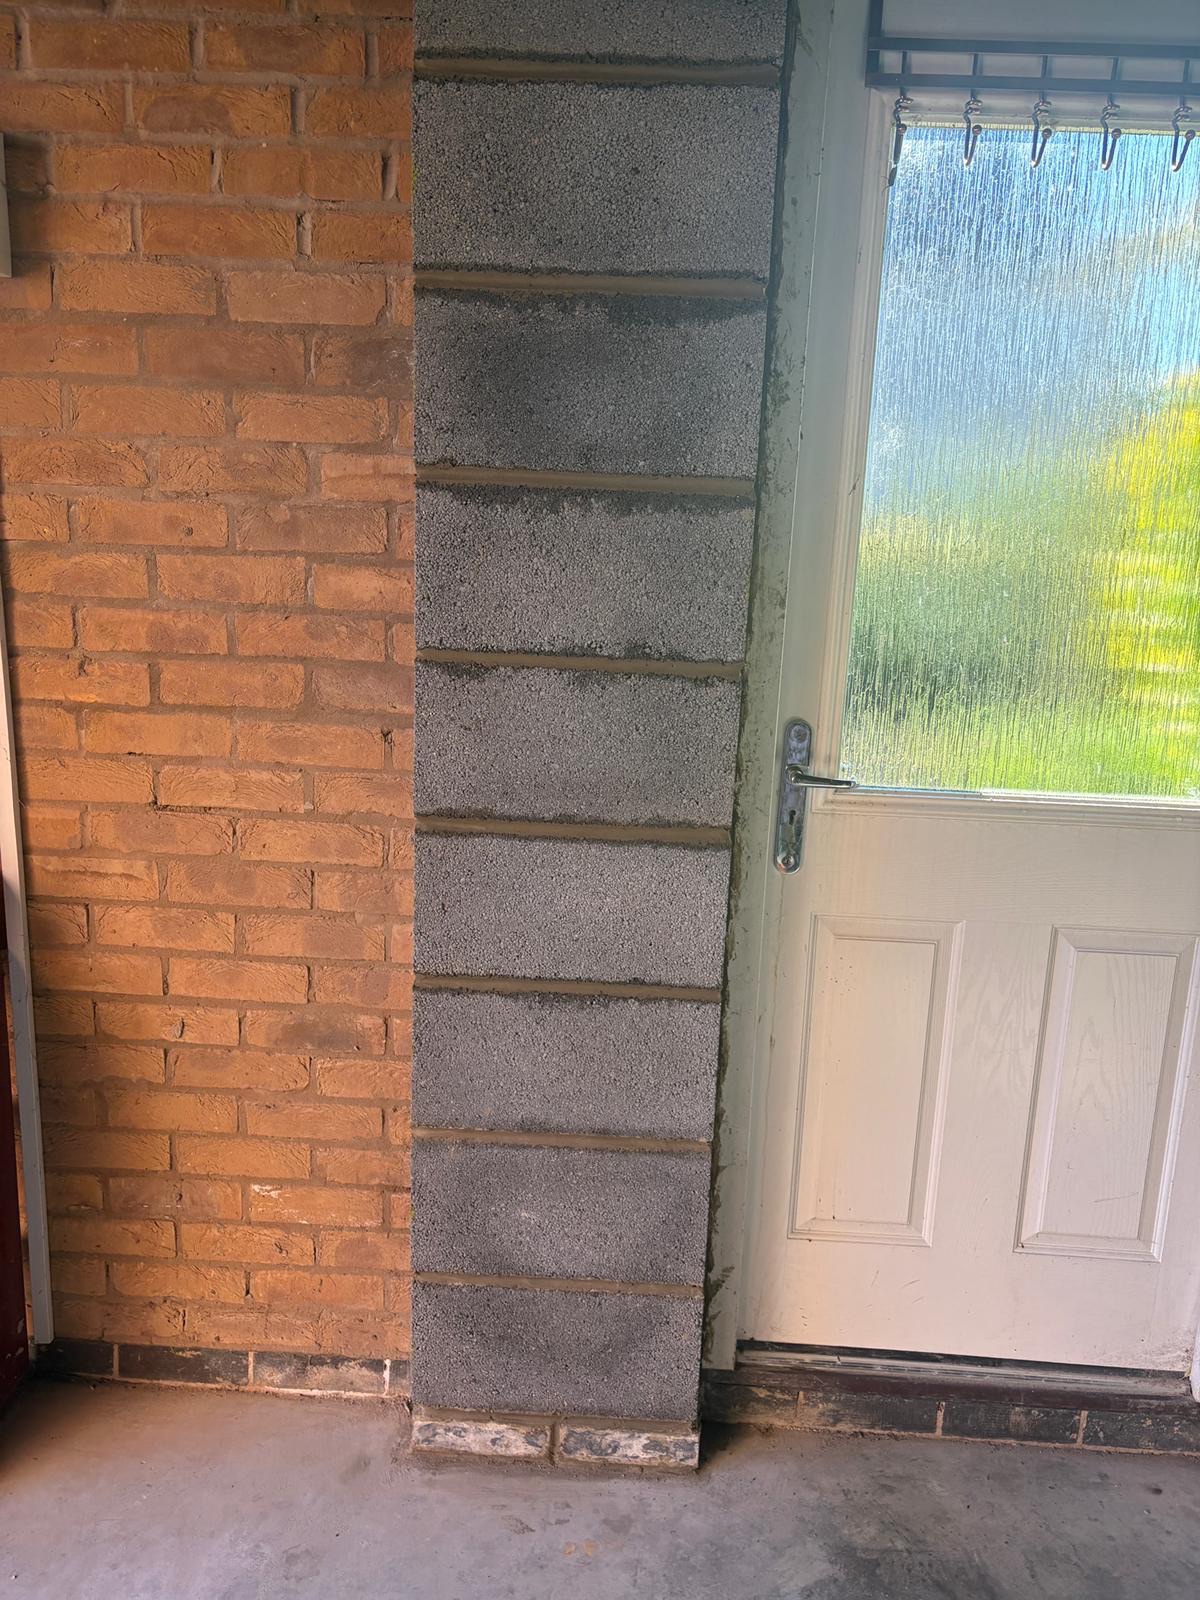
  2. Visit Two: We completed the remaining 5 courses, ensuring the pillar was perfectly plumb, stable, and ready to last for years to come.

This two-step process allows us to guarantee structural strength that a rush job simply cannot offer.

Costs

For this repair, the costs were broken down as follows:

  • Materials: £30
  • Labour: £50–£300 (This varies depending on the location and the specific time required for the repair).

Need Help with Your Brickwork? Whether it’s a structural concern or a cosmetic update, we are here to help you get the job done right.

If you have a project in mind, call us today on 07737 088243 or send your details to quote@swallowhillhomes.com for a prompt consultation.

Categories
Build costs New build

How much does an extension cost in Nottingham in 2026?

We frequently receive inquiries from homeowners looking to extend their existing properties. The core question is always: “How much does an extension cost?”

How much does it cost to build these days?

1. Estimated Build Costs Per Square Meter (Excluding VAT)

To help you budget, we recommend the following allowances for extensions on existing residential properties. These prices are based on the total build area (external dimensions), not the internal floor plan, as current building regulations typically require walls to be up to 35cm deep.

  • Lower Range: £2,000 per square meter
    • Specification: Very basic finish and simple design.
  • Mid Range: £2,500 per square meter
    • Specification: Includes quality features like underfloor heating and tiled floors.
  • Top Range: £3,000+ per square meter
    • Specification: For high-end designs, such as large open-plan areas, large bi-fold doors, and integrated home automation systems.

2. Essential “Soft Costs” and Regulations

Beyond the physical build, you must budget for necessary professional and regulatory fees:

  • Architectural Services: An architect or architectural technician is normally required for drawings and plans, costing in the region of £1,000–£2,000. A professional builder, like us, will have trusted partners we can recommend.
  • Building Control: Required for any structural changes or the addition of sanitary facilities (like a toilet). Building Control ensures all work complies with minimum legal standards for safety, health, and energy efficiency.
  • VAT: Most established builders, including ourselves, are VAT registered and legally required to add VAT to the final price.
  • Planning Permission: If you are wondering if you need planning permission for an extension, the government runs a very useful section clarifying when permission is needed on the official planning portal.

3. What Factors Push the Price Up?

Certain design choices or structural requirements will inevitably increase your overall expenditure:

  • Large Steel Beams: These tend to require vertical steel supports to bear the load. Going above 4 meters often necessitates installing a pad stone (a large concrete base) beneath the existing property footings. Allow approximately £1,000 per meter once you exceed 4 meters.
  • Roof Lanterns: These are highly sought after for natural light and are not as expensive as many people think. They typically start from about £3,500 installed.
  • New Kitchens: A high-quality kitchen, including quartz worktops and appliances, generally starts at about £25,000.
  • Unexpected Work (The Contingency): When working on any existing house—especially older properties—unforeseen issues can be uncovered once demolition or excavation begins. This can strain the builder-client relationship. It is always prudent to include a 5–10% contingency fund at the start of your project to cover these necessary surprises.

4. When to Pay the Builder

Understanding the payment structure is critical for protecting both parties:

  • Deposit: Most reputable builders will ask for a small deposit to secure your slot in their diary. We would caution against paying more than 10% of the project value upfront as a deposit. Paying a large amount in advance might signal that the builder is using your funds to cover other jobs.
  • Payment Schedule: We typically ask for weekly or monthly payments to ensure consistent financial flow. On our projects, we provide a weekly tracker so both the client and Swallow Hill Homes can see precisely what work has been authorised and completed.
  • Contract: A formal contract is strongly recommended for all larger projects. This clarifies payment terms and establishes a clear process should the relationship encounter difficulties.

5. Should I Choose the Lowest Quote?

While bu

Steel RSJ’s

dgets are often tight, be cautious about accepting the lowest quote. If one quote is substantially cheaper than all others, you must ask how that contractor intends to maintain the quality you desire for your home. We are members of the Federation of Master Builders (FMB), a seal of quality.

For larger jobs, we highly advise checking customer references of previous jobs or arranging to see their completed work. Remember: if something feels too good to be true, it usually is.

6. Do I Need a Warranty?

The level of assurance depends on your trust in your chosen builder. Building Control is legally there to ensure all construction projects comply with minimum legal standards for safety and quality. They check plans and inspect key work stages (like foundations and fire safety) for compliance with Building Regulations.

7. Where to Go for Ideas


Interested in getting a quote for your project?

We serve Beeston, Nottingham, Bramcote, Wollaton, Eastwood, Kimberley, Ilkeston, West Bridgford, Edwalton, and Wilford.

Contact Rob Bailey, Director, at 07737 988 243 or email rob.bailey@swallowhillhomes.com to discuss your project.

Beeston, Nottingham, Bramcote, Wollaton, Eastwood, Kimberley, ilkeston, West Bridgford, Edwalton, Wilford, FMB