Categories
Extension Uncategorised

Site Update: Progressing Well at Valley Road Extension

After working through a few tricky hurdles early on, our home extension project on Valley Road is now coming together well.

Groundworks can throw up unexpected challenges, but taking the extra time to get the foundational elements done right always pays off in the long run.

Getting the Drainage Right (And Maintenance-Proof)

Looking at the drainage layout, the pipework route might look a bit complex at first glance—but there’s solid reasoning behind it. We designed the system so every single point can be rodded from both ends. This extra step ensures that if future maintenance is ever required, clearing blockages will be straightforward and hassle-free.

Because the main public sewer runs directly beneath the center of the new extension, we had to strictly follow regulations to protect both the utility and the build:

  • CCTV Integrity Scans: We partnered with Drain Scan Nottingham to conduct thorough pre- and post-construction camera scans to verify the pipe’s structural integrity.
  • Severn Trent Build-Over Agreement: With scan evidence in hand, we secured a formal build-over agreement from Severn Trent Water.

A Quick Tip for Homeowners: Skipping a build-over agreement is a massive risk. If you build over a public utility without proper consent, water authorities have the legal power to demand you dismantle the structure to access their pipes. It is simply never worth cutting corners on legal approvals!

Brickwork Taking Shape

With the groundworks signed off, the superstructure is moving fast! The bricklayers are now laying 73mm Carlton Clayburn Civic bricks, supplied directly by Jewson in Basford. The match looks fantastic, and seeing the walls rise brings us one step closer to completing a top-quality living space.

Stay tuned for more updates as this build continues to take shape!

Categories
Uncategorised

Reliable Crash Deck Hire Across Nottinghamshire & Beyond

Looking for safe, reliable, and compliant working platform solutions for your next construction project? We’ve got you covered.

We recently supplied and delivered a full safety deck system to a site in Cherry Willingham, near Lincoln, supporting a project with a 16-week rental period. Whether you’re working on a residential extension, a new build plot, or a commercial development, our equipment ensures your team stays safe at height without slowing down productivity.

Why Choose Our Safety Decking Hire?

  • Flexible Quantities: We cater to small-to-medium developments, supplying high-quality crash deck solutions for project areas up to 200 m².
  • Flexible Hire Periods: From short-term fixes to multi-month site projects like our recent 16-week hire in Lincolnshire, we offer competitive rates tailored to your timeline.
  • Quick Delivery & Setup: Based conveniently to serve Nottinghamshire, Lincolnshire, and the surrounding East Midlands regions, we ensure prompt, reliable drop-offs directly to your job site.
  • Site Safety Standard: Lightweight, sturdy, and easy to erect, our decking systems meet stringent safety requirements to give you full peace of mind.

Secure Decking for Your Next Build

Whether you need fall prevention for bricklayers, joiners, or roofers, get in touch today to discuss your site dimensions and secure your hire slot.

Get in Touch Today

  • Call/ text : 07737 988243
Categories
Kitchen Renovation

Another Herringbone floor

The Melbury Road, Woodthrope project is progressing smoothly! We recently opened up the kitchen and dining space to create a more expansive feel.

Steels need to be supported by 30minute fire protection, achieved in this case by 12.5mm Fireboard & skim. The steels are attached to a metal frame around the beam rather than onto timber noggins.

While we initially considered filling and sanding the existing walls, we opted to fully replaster both the walls and ceilings. This approach is not only more efficient but guarantees a flawless, high-quality finish.

Replastered kitchen diner

As soon as the fresh plaster was ready, we laid a stunning new Herringbone oak floor from Stories Flooring. With the floors down, our next step is to install a brand-new TKC kitchen from Huws Gray.

Herringbone flooring
Ready for the kitchen.

A quick tip for renovations: Huws Gray provides a convenient measuring service and offers 12 months of interest-free credit. Just keep in mind that this finance offer cannot be combined with a builder’s trade price discount.

Categories
External Groundwork

Shed Removal & Waste Disposal in Cotgrave

Need to reclaim your garden space? We specialize in the safe and efficient removal of old garden sheds, taking the hassle out of the process for you.

Ready for replacement

Our experienced team will dismantle your unwanted shed, ensuring all waste—from old wood and roofing felt to glass and any contents—is cleared away completely. We prioritize responsible waste management, disposing of all materials at approved special facilities, so you can have peace of mind that it is handled legally and with care for the environment.

Get your garden back! Contact us today for a free quote.

The next set of images will be the new base and the sheds replacement.

Categories
Kitchen Renovation Uncategorised

Steel beam install

Transforming Spaces: Open-Plan Kitchen Diner Project in Woodthorpe, Nottingham

At Swallow Hill Homes, we love helping clients unlock the full potential of their properties. We are currently on-site in Woodthorpe, Nottingham, executing a structural alteration to create a open-plan kitchen and dining area.

To safely knock down the load-bearing wall separating the spaces, structural integrity is paramount. Here is a look behind the scenes at how our team is delivering this transformation:

  • Temporary Structural Support: Before removing any load-bearing masonry, heavy-duty adjustable steel props (Acrow props) and strongbacks were installed to fully support the floor joists and ceiling structure above.
  • Engineering Excellence: We installed a heavy-gauge RSJ (rolled steel joist) treated with red oxide protective coating to span the newly created opening.
  • Solid Load Transfer: The steel RSJ rests securely on newly constructed high-density engineering brick piers and concrete padstones, ensuring structural loads are distributed safely into the foundation.
  • Precision Execution: Every phase was closely monitored to ensure full compliance with building regulations, precision leveling, and absolute safety on site.

Once the remaining masonry is fully knocked through and structural load tests are complete, the temporary props will come down, leaving a spacious, light-filled layout ready for modern kitchen fitting, plastering, and finishing touches.

Looking to modernize your home or create an open-plan living space in Nottinghamshire? Contact the Swallow Hill Homes team today to discuss your project!

Categories
External

Security gate

As part of a recent home renovation, our client wanted to replace their existing garden gate with something significantly more secure—while keeping costs sensible.

We sourced a pre-painted steel gate from Screwfix for around £200, which features an integrated lock and decorative fleur-de-lis spikes for added climb prevention. While it’s not a bespoke £1,000 custom gate, it offers really good value and security for anyone working to a budget.

Our team completed the installation in just a couple of hours and disposed of the old gate to a certified disposal facility.


Categories
Roofing

Gable end and dwarf wall repointing

Gable End and Dwarf Wall Repointing

We were recently called out by a customer whose existing gable end pointing had begun to weather and drop out over time. While we frequently recommend and install modern dry verge systems these days for a maintenance-free finish, this customer preferred to maintain the traditional mortar look for their roofline.

The stick isn’t permanent, just to supper whilst it’s drying out.

To ensure a high-quality, long-lasting repair, we carefully raked out all the old, loose mortar to create a solid base before expertly repointing the entire gable end. (Note: If you spot a stick in the photos, don’t worry—it’s definitely not a permanent fixture! It’s simply there to provide temporary support while the fresh mortar dries and sets into place).

While we were on site, we also tackled some essential maintenance on the customer’s dwarf wall. The coping stones had become loose, so we lifted them up, cleared away the old debris, and securely relaid them. The wall is now structurally sound and looking smart once again!

Categories
Renovation Roofing Windows

Garden room roof refurbishment


Garden Room Roof Refurbishment

Our customer reached out to us to replace the roof on their garden room. Over the years, several joists had succumbed to rot, which was letting down the rest of an otherwise pristine property.

We began by removing the existing roof, which revealed a higher level of degradation than we initially anticipated. As part of the update, we also fitted a brand-new window from Vale Windows in Mansfield for the potting shed.

For the new structure, we used pressure-treated timber overlaid with UPVC cladding for a clean, modern appearance. The new roofing sheets were supplied by Amari plastics, who provided a fantastic specialist cutting service to ensure a perfect fit.

Safety is always a priority, so we completely removed the existing wiring, which was no longer up to standard. We upgraded the setup by installing two new IP65-rated electrical boxes and a new IP65 light in the potting shed.

To finish off the project, we painted all exposed timber with Scuff-X base. While it’s a premium product, you simply can’t beat it for its exceptional coverage and durability!

Finally, a massive thank you to our wonderful customer for giving our team a thoughtful present at the end of the job. It was a pleasure working on this project!

Categories
Painting Renovation

Mapperley Flat redecoration

Case Study: Rapid 72-Hour Flat Refresh for a Repeat Client

Kitchen

When managing rental properties, timing is everything. A repeat client recently reached out to us with a tight four-day window before their new tenant moved in. With brand-new carpets booked to be laid on day three, the property needed a complete paint refresh on a strict deadline—and at a sensible, affordable price point.

Here is how we made it happen without a single hitch.

The Challenge: A 4-Day Window

Between outgoing and incoming tenants, schedule overlaps can easily derail a handover. Our client’s regular decorator hadn’t replied to them and with only 4 days to go they needed all walls and ceilings painted throughout the flat, but the space had to be completely clear, clean, and dry within 72 hours so the carpet fitters could work uninterrupted on day four.

The Solution: Fast Execution & Total Peace of Mind

  • Complete Trust: Because the landlord had worked with Swallow Hill Homes before, there was no need to arrange a time-consuming on-site meeting. They simply handed over the keys, confident that the property was in safe hands.

  • 48-Hour Turnaround: Our team got straight to work, applying a fresh coat of paint to every wall and ceiling, transforming the space in just two days.

  • Zero Disruption: We knew our client was busy at work, so we kept them updated with brief text messages and emails at key progress points. They were able to focus on their day job knowing the project was moving forward smoothly.

  • On-Time Handover: We wrapped up on schedule, leaving the property clean, dry, and ready for the carpet fitters to arrive on day three. Dropping the keys off with the customer for their convenience.

The Result

The new tenant moved into a bright, fresh, and modern home right on schedule on day four. The landlord achieved a high-standard finish between tenancies without losing rental income, overspending, or taking time off work to manage contractors.

Planning a property refresh between tenancies? Whether you need a quick turnaround or a complete renovation, working with a team you trust makes all the difference. Contact Swallow Hill Homes today on 07737 988 243 to discuss your next project.

Categories
Uncategorised

Bunny kitchen replacement.

Project Showcase: Stunning Symphony Avebury Kitchen Installation in Bunny, Nottinghamshire

Repeat clients are the ultimate testament to our work, and we were thrilled when a previous customer invited us back to handle their latest project: a brand-new kitchen installation in the quiet village of Bunny, South Nottinghamshire.

For this build, we sourced the contemporary-yet-timeless Avebury kitchen range from the Symphony Group through our trusted local merchant, Huws Grey.

The Design: Symphony Avebury Range

The Avebury is a smooth, five-piece shaker design that bridges the gap between classic craftsmanship and clean, modern styling. Classified under Price Band 2, it offers fantastic quality and aesthetic appeal without breaking the budget.

  • Door Style: Timeless five-piece smooth shaker with a refined matt finish.

  • Colour Palette: Available in versatile, neutral tones including Cobble Grey, Platinum, Sage, and Stone.

  • Smart Storage & Accents: Paired with custom handles, premium work surfaces, and functional storage solutions like pull-out larders and space-saving corner carousels to maximize every inch of the room.

Craftsmanship & Installation

Installing a kitchen requires precision, from leveling base units to plumbing and getting the worktop joins seamlessly flush. Because we already knew the property and the client’s standards, the installation ran smoothly from start to finish, minimizing disruption to their home.

The finished space combines practical, hard-wearing storage with a sleek, elegant aesthetic that completely transforms the heart of the home.

The floor was came from Brooks Bros in Nottingham –  Rustic Oak brushed (M4005)

The splash back wall tiles came from Topps tiles and were Hartley Sand Tiles

Planning a kitchen renovation in Nottinghamshire? Whether you are looking for layout inspiration, trade supply channels, or expert installation, Swallow Hill Homes is here to help. Contact us today to discuss your project.

Categories
External Resin bound gravel

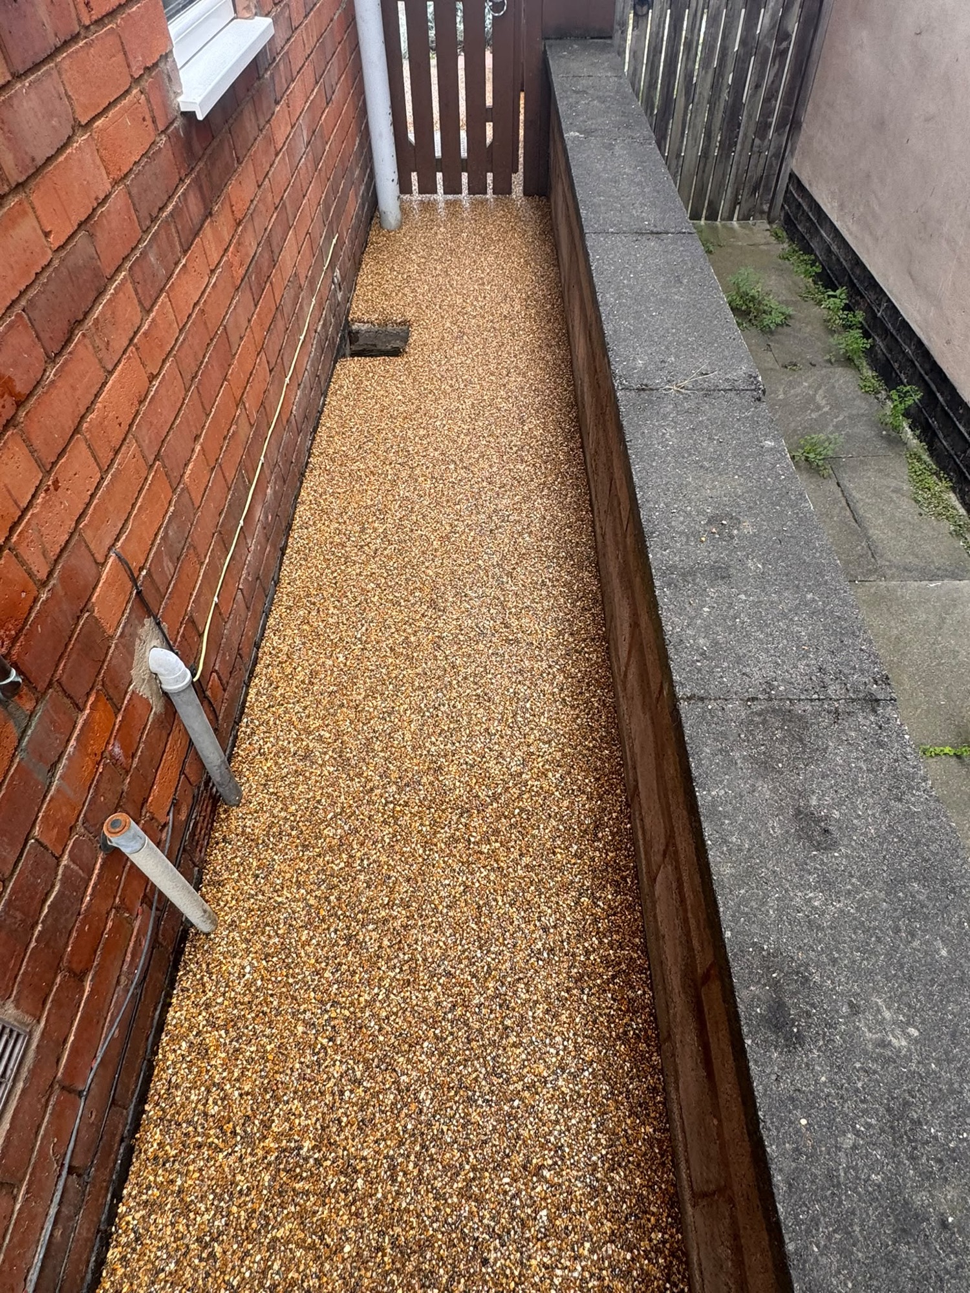
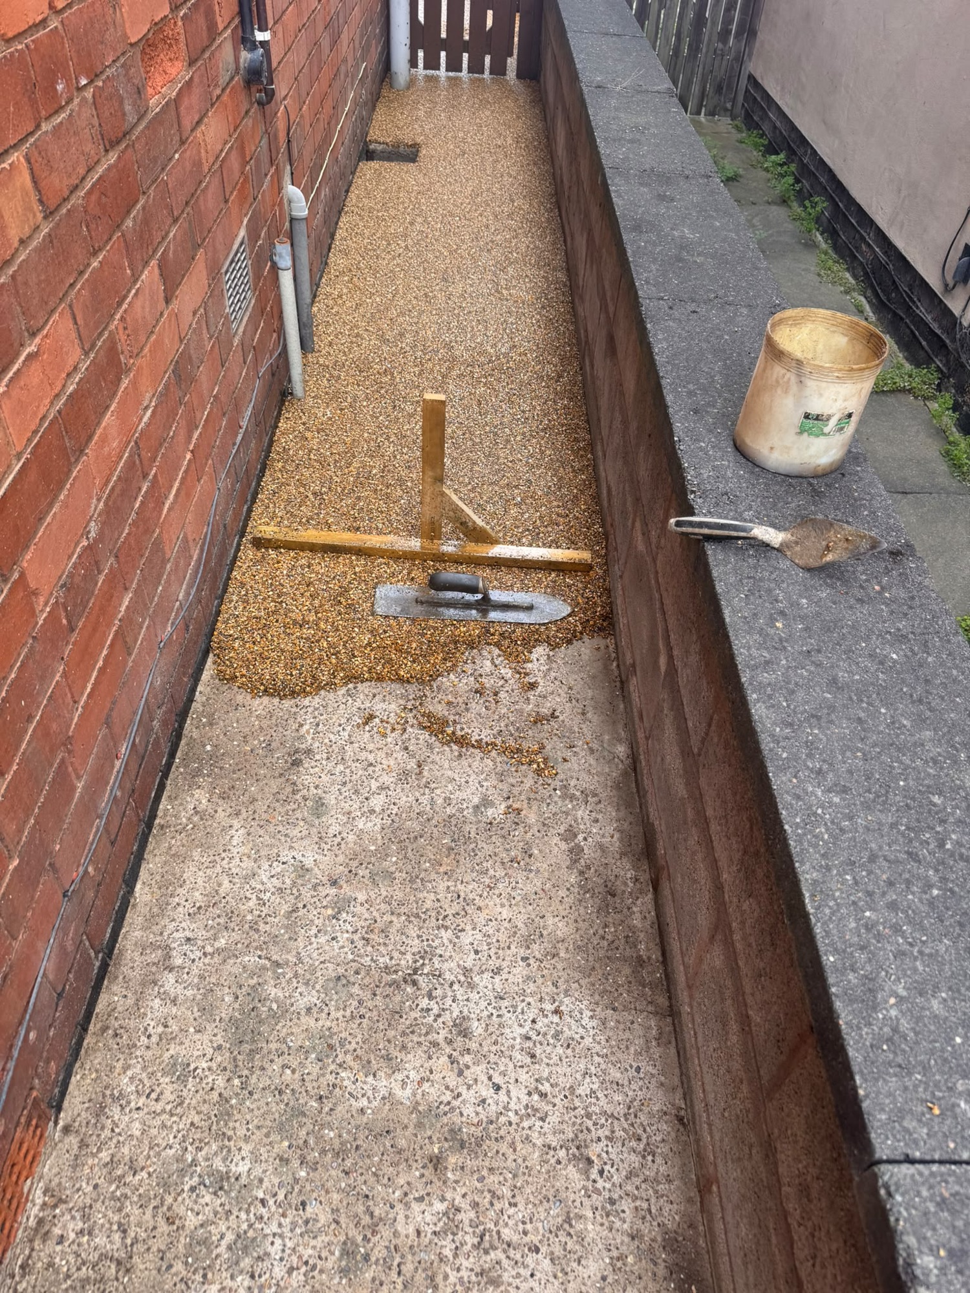
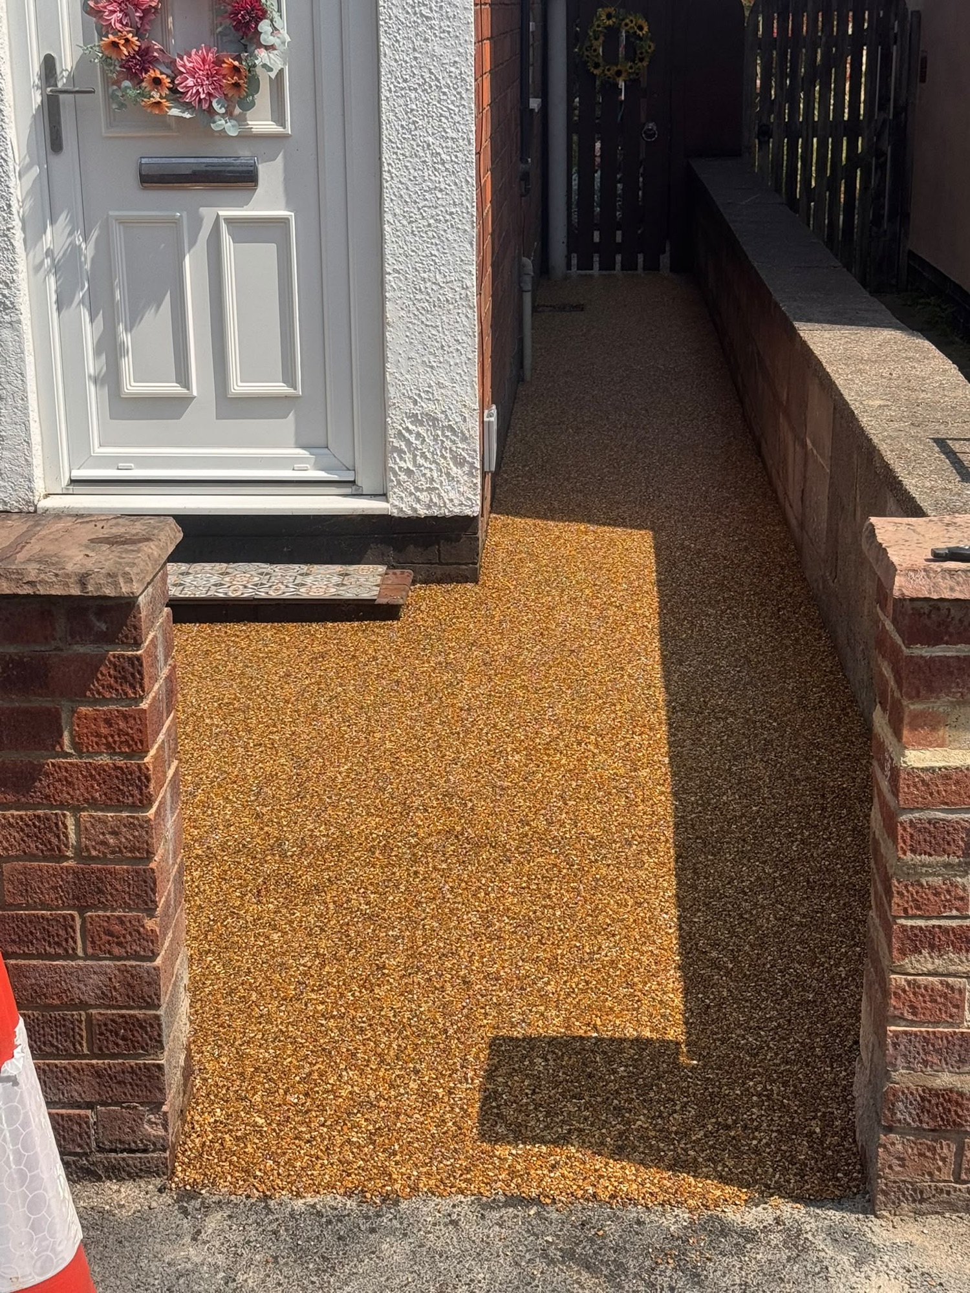
Long Eaton, Derbyshire Resin Bonded Gravel over concrete path

Recent Project: Durable Resin Bonded Gravel Driveway, Long Eaton

Our customer had had a fall from the slightly uneven surface of an old concrete path, she initially contacted us to renew it but we suggested adding resin bonded gravel on top would be a cheaper option and achieve the same effect. First impressions matter. We recently completed a driveway transformation for a client in Long Eaton, Derbyshire, and the choice of surfacing has completely changed the look and functionality of the property frontage.

For this project, we installed Honeycomb-coloured resin-bonded gravel, sourced from the specialists at The Resin Mill. Their website has a really good AI powered visualiser for showing a “before” and “after”

img_7135

Why Resin-Bonded Gravel?

We chose this system for three key reasons:

  • Aesthetics: The charcoal finish provides a crisp, modern contrast that really elevates the home’s exterior. It looks clean, sophisticated, and stays looking that way for a long time.
  • Permeability: Like our previous ramp projects, drainage is key. Resin-bonded systems allow water to permeate the surface naturally, which reduces pooling and takes the pressure off local drainage systems—a huge benefit for any driveway or pathway.
  • Durability: It creates a hard-wearing, slip-resistant finish that stands up well to daily vehicle use and the typical British weather.

Our Installation Process:

  • Preparation: We pressure washed the concrete surface using our high powered pressure washer, and let it dry. We applied a primer to get suitable bonding for the RBG.
  • Precision Application: The resin-bonded gravel was applied to a consistent depth, ensuring a smooth, uniform texture across the entire driveway.
  • Finishing: We ensured all edges were crisp and clearly defined against the existing boundary walls and lawns, providing that “perfect finish” look.

Problems we had along the way

  • We had originally planned to raise the drain cover to the rear of the property but the edge was concreted into the building, we therefore took out the mortar around the edge and flaunched the RBG in so there was no trip hazard.

Project Highlights:

  • Location: Long Eaton, Derbyshire
  • Materials: Charcoal Resin-Bonded Gravel (The Resin Mill)
  • Key Benefits: Excellent drainage, modern aesthetic, slip-resistant, and low-maintenance.

Looking to Upgrade Your Driveway or Pathway?

Whether you’re looking for a low-maintenance driveway or a durable, accessible pathway for your home, we focus on high-quality materials and precise installation.

Let’s get your project off the ground. Contact us on 07737 988 243

Categories
Internal fit out Kitchen

Full stave worktops in Bunny, Nottinghamshire

Recent Project: Stunning Solid Oak Full Stave Worktop Installation in Bunny, Nottinghamshire

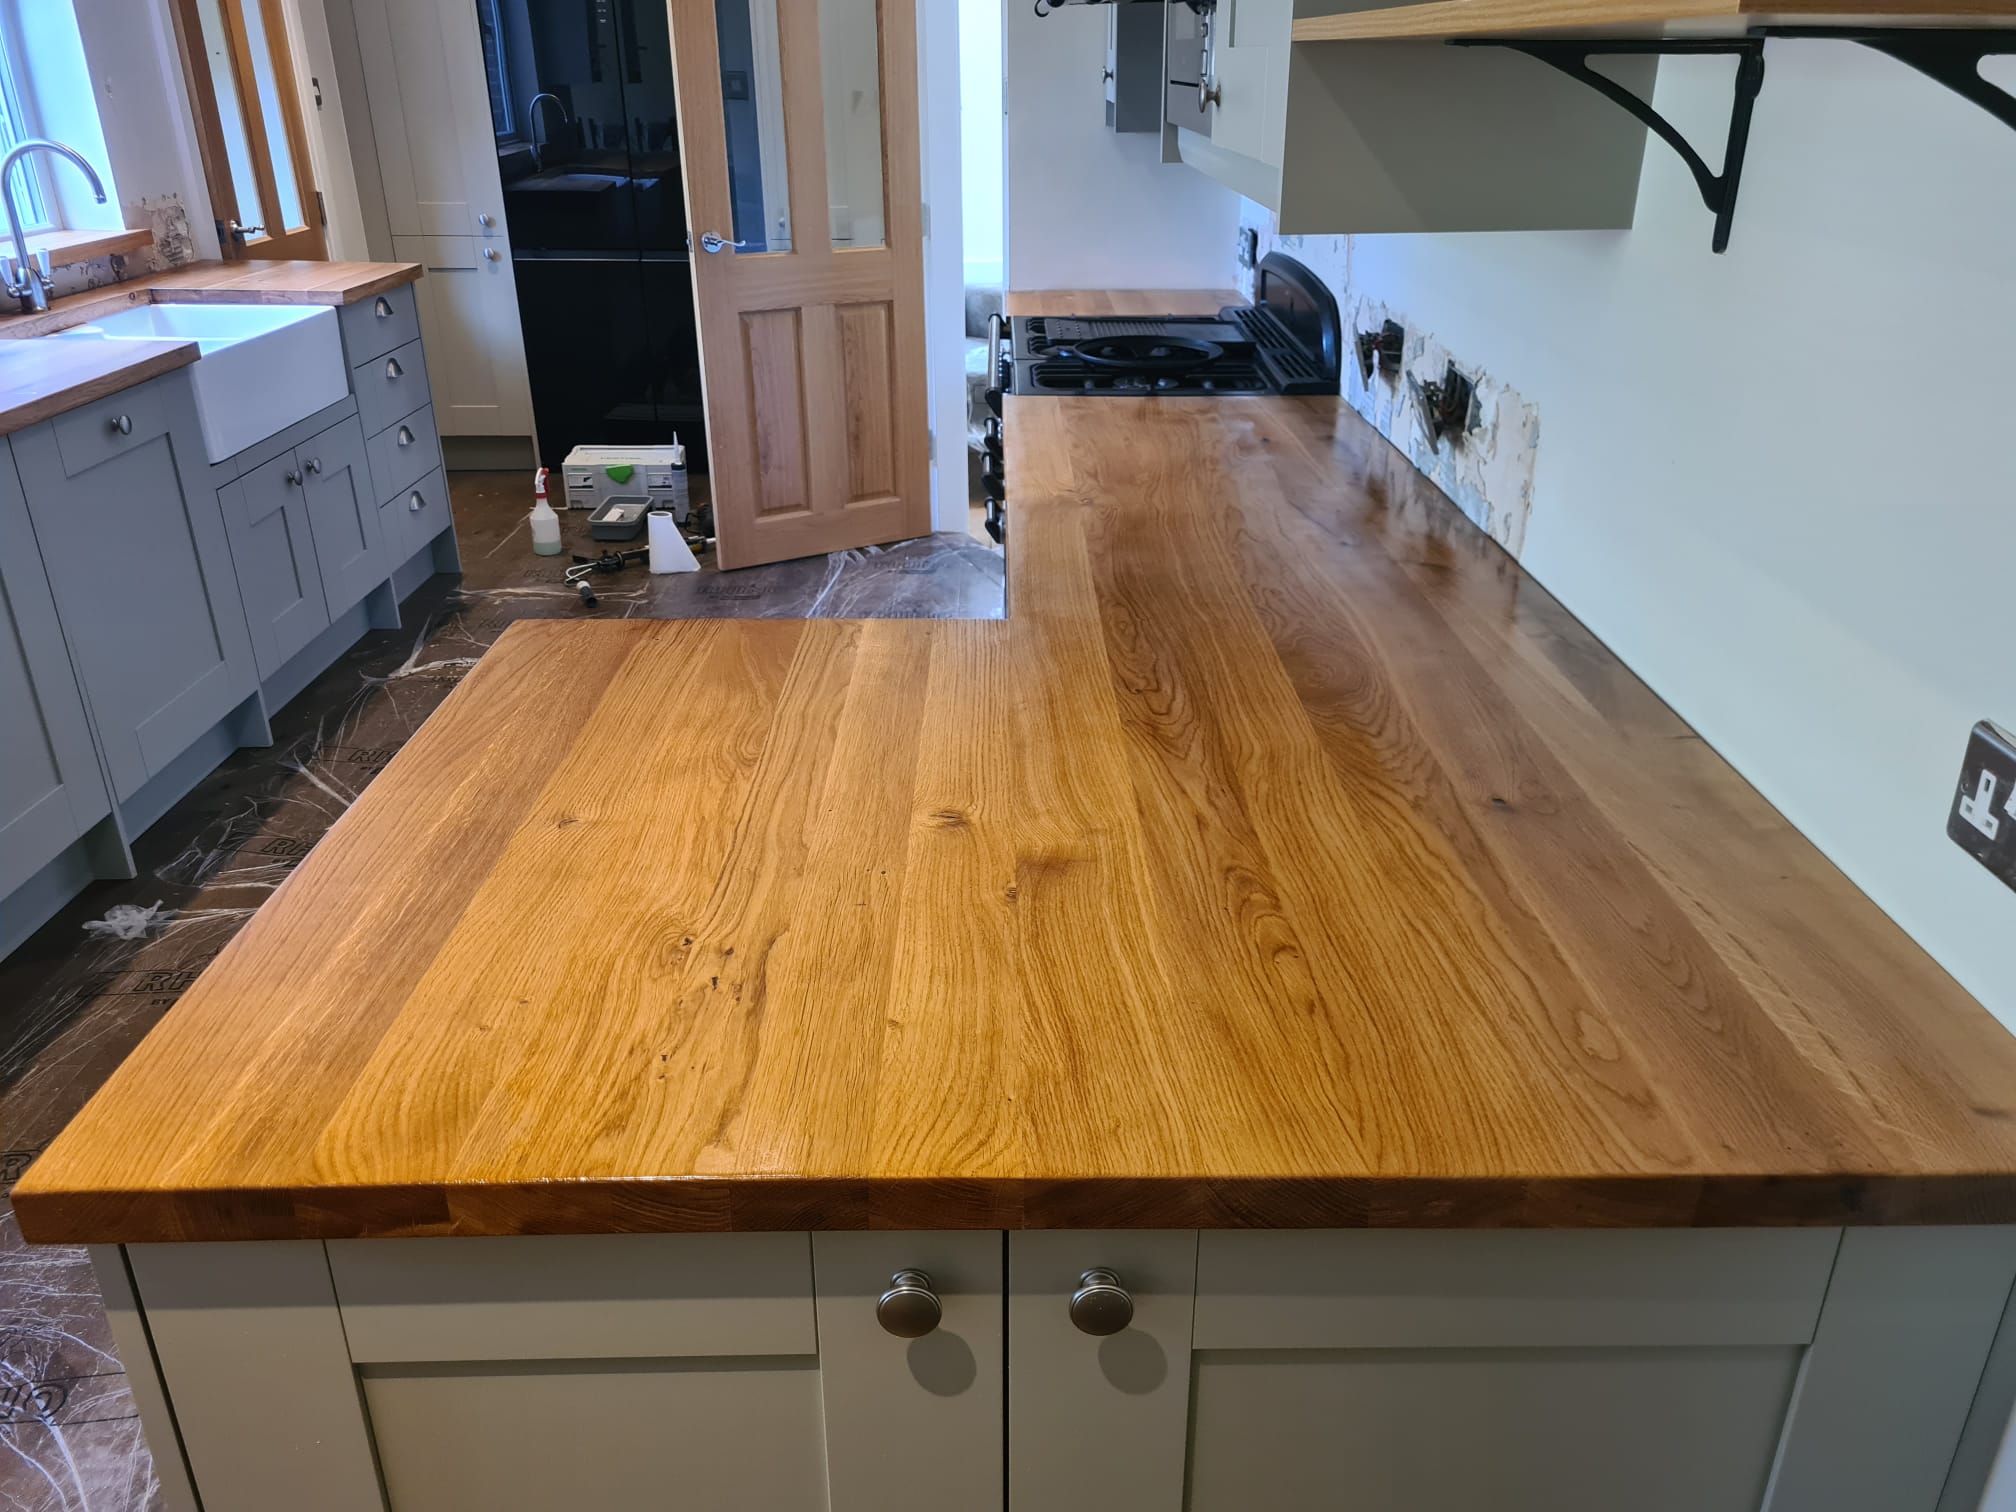
There is nothing quite like the warmth and character that natural timber brings into a kitchen. We recently completed a beautiful solid oak worktop installation for a client in Bunny, Nottinghamshire, and the results speak for themselves.

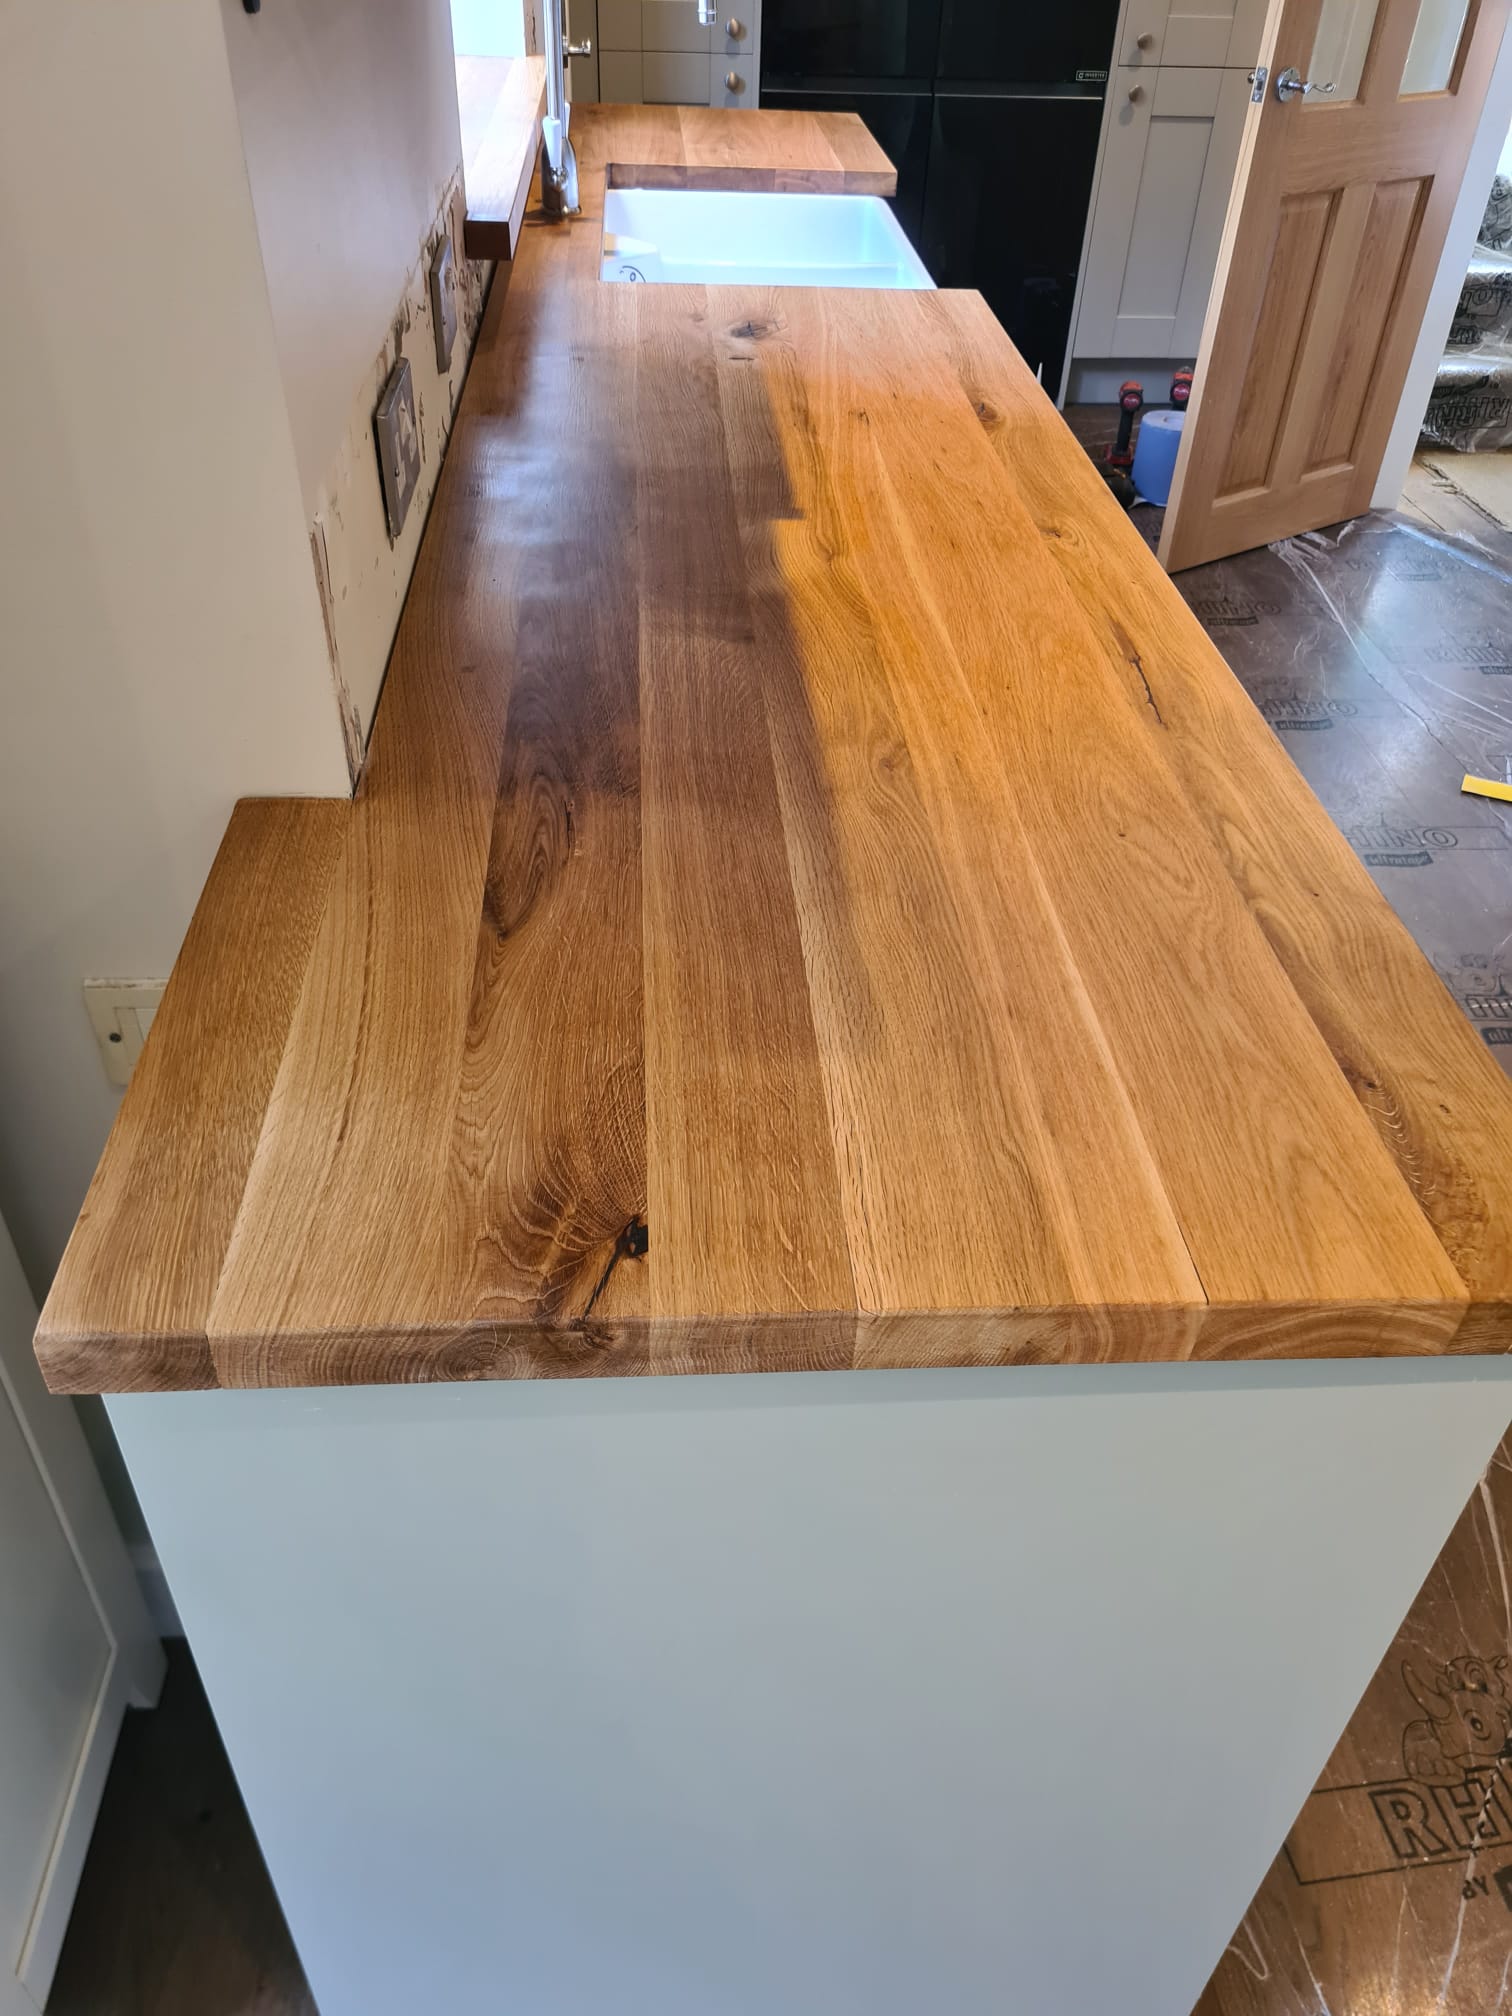
For this project, we precisely cut, joined, and installed premium solid oak worktops to perfectly contour the kitchen’s layout, featuring a seamless corner joint and a classic Belfast sink cutout.What is a “Full Stave” Worktop?

WhatsApp Image 2026-07-17 at 12.24.57

What is the difference between timber worktops. Simply put, a Full Stave worktop is constructed using long, continuous planks of timber that run the entire length of the worktop without any breaks.

Full Stave vs. Finger-Jointed (Standard):

  • Full Stave: The staves run from one end to the other (typically 80mm–250mm wide). They are glued using straight-edge joins, creating a clean, flowing look.
  • Finger-Jointed: Made by joining smaller, shorter blocks together with “teeth” (finger joints) to make up the length.

Why choose Full Stave?

  • Aesthetics: You get a seamless, flowing grain pattern that showcases the timber’s natural beauty and consistent colour. It’s widely considered the high-end, premium choice.
  • Stability: Because you are using continuous, full-length timber rather than smaller glued blocks, the worktop is robust and less prone to warping over time.

Builder’s Note: Full stave worktops are heavy and rigid. They require careful handling during installation, especially when cutting for sinks or hobs, but the final finish is unmatched.

From Raw Timber to Rich Grain

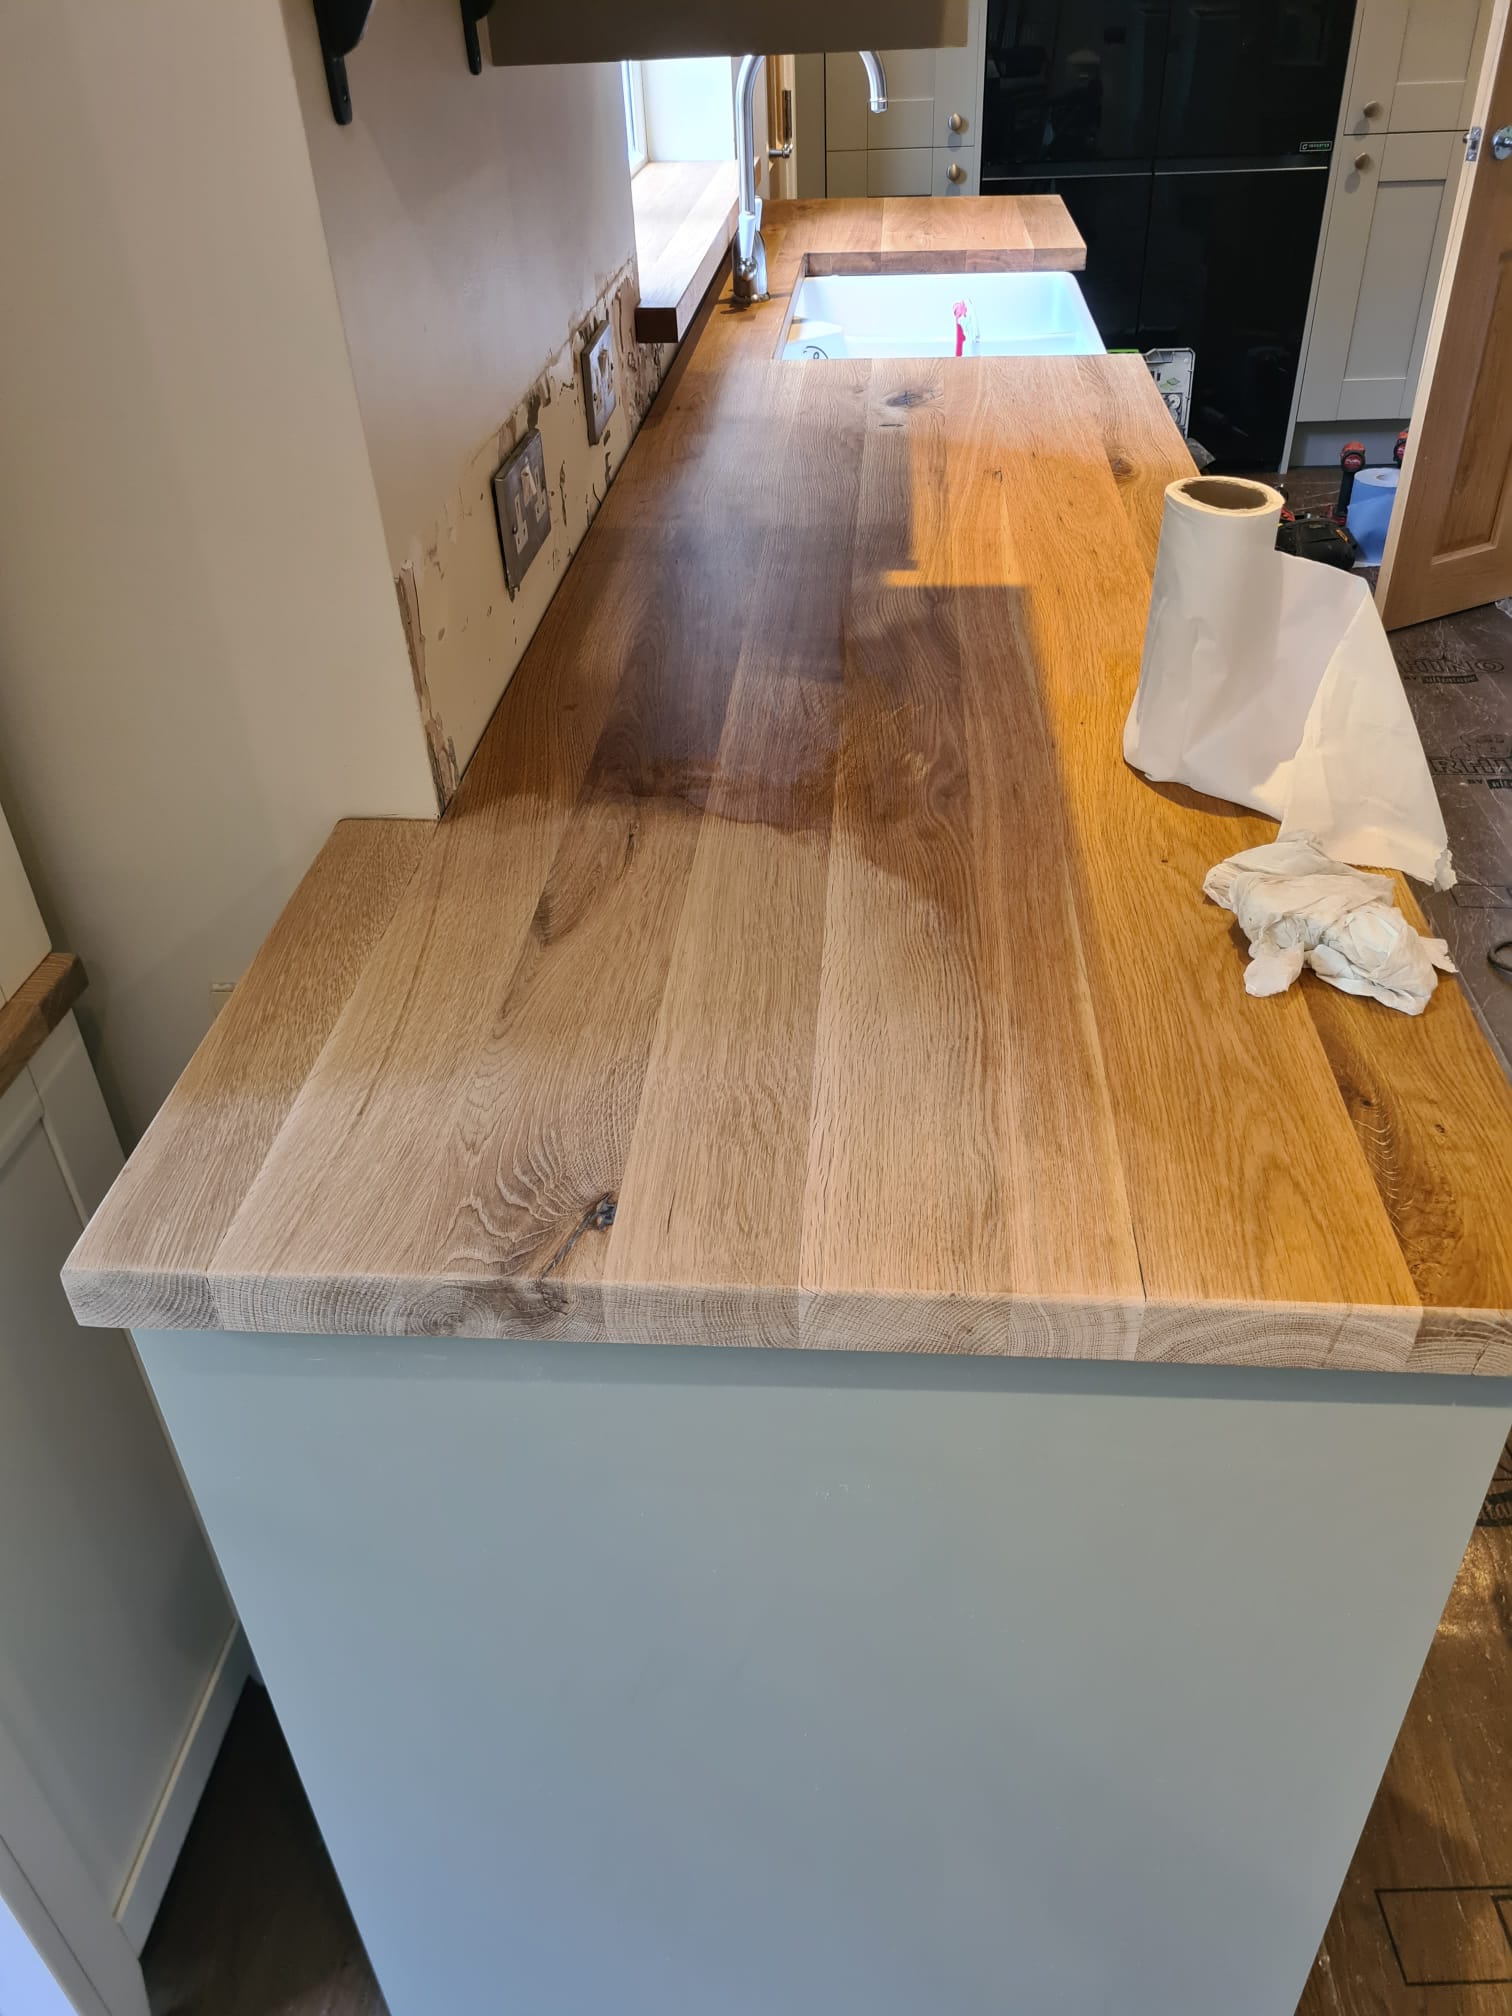
A key part of the magic with solid wood is the finishing process. As you can see from our progress shots, applying a high-quality Osmo protective oil completely transforms the wood—taking the oak from a pale, raw state to a deep, rich golden tone that highlights the natural knots and grain patterns.

Beyond the aesthetics, this oiling creates a durable, water-resistant barrier essential for busy kitchen areas around the sink and cooker.Is Solid Wood Right For You?

We always believe in being honest with our clients:

  • The Pros: If you love timber, nothing can replace that natural texture. With regular care, it is a timeless investment that lasts a lifetime.
  • The Considerations: It is an investment in both material cost and skilled labour. Because solid wood reacts to its environment, it needs to be looked after—regular oiling is a must, and standing water should be avoided. If you’re looking for a low-maintenance, “fit and forget” surface, quartz or granite might be better, but if you want that warm, natural statement piece, there is no substitute for oak.

Project Highlights

  • Location: Bunny, Nottinghamshire
  • Materials: Premium Solid Oak Worktops paired with Sage Green Shaker Cabinets
  • Features: Flawless mitre joints, custom Belfast sink integration, and bespoke window sill styling.
  • Finish: Multi-coat protective specialist wood oil for an enduring satin sheen.

Looking to Upgrade Your Kitchen in Nottinghamshire?

Whether you are based in Bunny, Ruddington, Bradmore, or across Nottingham, we specialize in precise worktop installations, custom joinery, and full kitchen transformations.

Let’s bring your dream kitchen to life.

[ 📞 Get a Free Quote Today on 07737 988243 ] or [ ✉️ Contact Us via Message quote@swallowhillhomes.com]

Categories
Brickwork Groundwork Resin bound gravel

Accessible Resin bonded ramp in Langley Mill, Derbyshire

The Challenge

Our client, who has limited mobility, required a solution to gain independent access to their property with a mobility scooter. The existing front wall of the property created a significant physical barrier, preventing this access with the limited turning circle.

img_6974
previous arrow
next arrow

Our Approach

We prioritised a practical, site-led approach to find the best solution:

  • Structural Modification: We carefully dismantled the existing boundary wall and re-built it to accommodate a new, accessible entry point.
  • Groundworks: The site was leveled to ensure a comfortable, safe gradient for the scooter ramp.
  • Surfacing: We constructed the ramp using ‘Sahara Mix’ resin-bonded gravel, sourced from The Resin Mill, providing a durable, slip-resistant, and level surface. They have a really good visualiser tool for seeing what it will look like.

Design & Decision Making

Rather than adhering to a rigid, pre-set design that might not work on the ground, we collaborated closely with the client throughout the process. We waited until the wall was dismantled before finalising the handrail positioning. This allowed us to assess the site in real-time, resulting in a short handrail on either side that perfectly balanced accessibility with space for the client to manoeuvre bins.

Handrail Material Selection

We sourced materials through FH Brundle in Ilkeston. Our choice of 42mm galvanized tubing for the handrails was driven by a ‘function-first’ philosophy:

  • Strength & Rigidity: Ensuring maximum safety for the client.
  • Longevity: Selected for its weather resistance and durability.
  • Appearance: A clean, professional aesthetic that complements the property.

    After

Drainage

We chose resin-bonded gravel partly for its permeable qualities. Unlike solid concrete or tarmac, this surface allows rainwater to soak naturally into the ground rather than pooling on the ramp or running off into the street. We add a layer of pea gravel underneath and added a drainage channel in front of the front door making it a more sustainable and low-maintenance choice for the long term.

Added Value

As part of our commitment to maintaining a tidy site and supporting the resident, we cleared the front garden of all waste and disposed of it in our skip in the yard, ensuring the client was left with a clean, functional environment. We often don’t generate enough waste on a small job to warrant getting a skip so we put it in our van and bring it back to base.


If you need our help message us on 07737 988 243 or email quote@swallowhillhomes.com


#SwallowHillHomes #BuildingBetter #AccessibleHome #HomeAdaptations #MobilitySolutions #ResidentialRefurbishment #BuilderLife

#AccessibleRamp #Groundworks #Masonry #ResinBondedGravel #ProjectHandover #DisabledAccess

#LangleyMill #Ilkeston #DerbyshireConstruction #LocalTrades #DerbyshireBuilder

Categories
Build costs

What is an R16 form and why is it important?

An R16 form (formally known as the Regulation 16(4A) Completion Notice) is a mandatory building control document submitted to your local authority in England. It informs them that building work is finished and officially declares that the project complies with Building Regulations. [1, 2, 3]
Why and When It is Needed
    • The Deadline: By law, you must submit this form to your local council building control team within 5 days of the building work being completed. [1, 2]
    • The Goal: It triggers the final inspection by a building control surveyor. Once they are satisfied, they will issue your Completion Certificate, which is vital for selling or remortgaging your home. [1, 2]

Who Must Sign It?
Under building regulations, the dutyholders involved in the project must make formal compliance declarations on the form. This typically requires signatures or details from: [1]
    • The Client (You): A statement that to the best of your knowledge, the work complies with all applicable building regulations.
    • The Principal Contractor: Confirmation of their appointment and that they fulfilled their duties. (Swallow Hill Homes hopefully!
    • The Principal Designer: Confirmation that they have fulfilled their duties. [1]

How to Find and Submit Your Form
Most local councils have transitioned to online submissions or downloadable forms. For example, you can look up your local council’s building control portal or check a regional provider like the Local Authority Building Control (LABC) to access local contact details and find the exact form template applicable to your area. In the Nottingham area many local authorities have merged their building control into one function that is run out of Erewash.

Obtaining a Building Control Completion Certificate is formal evidence that your project complies with legal construction standards, such as Building Regulations. It is critical for the following reasons:

  • Property Sales and Conveyancing: Solicitors and buyers typically review completion certificates during local authority searches. An absence of this certificate can cause sales to stall, trigger price reductions, or lead to a deal collapsing.
  • Mortgage and Finance: Lenders often require proof that work is compliant to mitigate their risk. The certificate is frequently a prerequisite for releasing final funds or securing long-term financing.
  • Insurance Coverage: Insurers may refuse to pay out on claims or void your existing policies if you lack a completion certificate for property alterations.
  • Legal Compliance and Safety: The certificate confirms that your project has been inspected and meets required structural, fire safety, and energy efficiency standards. Without it, you risk local authority enforcement action, which could legally require you to alter or remove the work at your own expense.
  • Lawful Occupation: In many instances, occupying a building without a valid completion certificate may be considered unlawful.

You should keep the certificate in a safe place, preferably with your property deeds, as you will likely need it for future sales, remortgaging, or insurance purposes.

Categories
Plastering

Renovating History: Managing Plastering Challenges During a Heatwave

Renovating History: Managing Plastering Challenges During a Heatwave

Our current renovation project in Sandiacre, Derbyshire has been a journey. After navigating initial labour hurdles, we’re glad to say the project is back on track.

Working on a property that is over 100 years old is rarely straightforward; achieving a top-quality, modern finish on historic walls requires patience, experience, and the right hands. That is why we brought in Anthony Wood from [link removed] in Long Eaton to handle the heavy lifting.

img_6875
previous arrow
next arrow

We have a new Media Wall arriving next week, and in preparation, we made the strategic decision to fully replaster the master bedroom and the living room (excluding the areas where the media and fitted furniture will sit). While it is tempting to spend days sanding and filling, we’ve found that it is often better to take the hit and replaster the whole room to ensure a flawless, long-lasting canvas. The Heatwave Challenge

Just as we were making progress, Mother Nature threw us a curveball. We were plastering right in the middle of some of the highest temperatures ever recorded in the United Kingdom.

The heat proved to be quite a challenge. Anthony was on-site by 6 am every morning to squeeze in a few productive hours before the heat of the day truly struck, but it was still a battle against the elements. At one point, the living room ceiling had to be plastered twice because the heat was so intense that the first coat “went off” (dried) far too quickly to achieve a smooth finish.Why Heat Affects Plaster

That experience was a vivid reminder of why plastering in extreme heat is such a technical risk. When the evaporation of water exceeds the material’s hydration rate, you often encounter several structural and aesthetic defects:

  • Shrinkage Cracking: Rapid moisture loss causes the plaster to shrink before it has gained sufficient internal strength, leading to hairline cracks or “spiderweb” micro-cracking.
  • Weak Adhesion and Surface Strength: If the surface dries too quickly, the plaster won’t bond correctly to the substrate. This results in a weak, powdery, or chalky finish that makes for a poor base for decorating.
  • Reduced Working Time: High temperatures drastically shorten the window available to pump, place, and finish the material. This often forces a rushed application, which can lead to “cold joints” and difficulty achieving a consistent, smooth surface.
  • Inconsistent Coloration: Variations in drying rates—often caused by uneven exposure to direct sunlight, drafts, or hot versus shaded areas—can result in patchy or mismatched colors across the wall.
  • Excessive Suction: A hot substrate will aggressively draw moisture out of the wet plaster, causing premature drying and increased surface porosity.

Our Tips for Mitigation

If you are planning a plastering project during warmer weather, don’t let the conditions derail your finish. Here are a few ways to mitigate these issues:

  1. Work Early: Start as early as possible to finish your main work before the peak heat of the day.
  2. Dampen Substrates: Thoroughly dampen the walls before applying the plaster to help manage suction.
  3. Control Your Mix: Use cold or even iced water to mix the plaster to extend the working time.
  4. Protect the Area: Shield your workspace from direct sun and hot winds by using tarps, blinds, or shading.

Even with the challenges of a 100-year-old house and a UK heatwave, we are happy with the results. If you’re embarking on a renovation, don’t underestimate the impact of the weather—it pays to plan ahead!

Next in is the joiner to do the skirting and architrave before the plasterer comes in.

Where did we get our plaster from?

Big shout-out to the team at Galaxy insulation in Long Eaton, they are our go-to for all things insulation, dry lining, and plaster.

I’ve developed a bit of a routine of swinging by at 3:55 PM to grab our essentials for the next day—the staff are always incredibly helpful and the prices are spot on. Why the rush? Because quality matters. We never keep plaster on-site for longer than 28 days to avoid it going to waste. Fresh materials mean a better finish every time. If you’re looking for a reliable supplier, these are the folks to see!

Need a quote for some building work, call us on 07737 988 243
Categories
Commercial

Replacing 15 glass windows in Nottinghams Park Estate

Commercial Project Spotlight: Window Replacement at Nottingham Squash Club

img_6788
previous arrow
next arrow

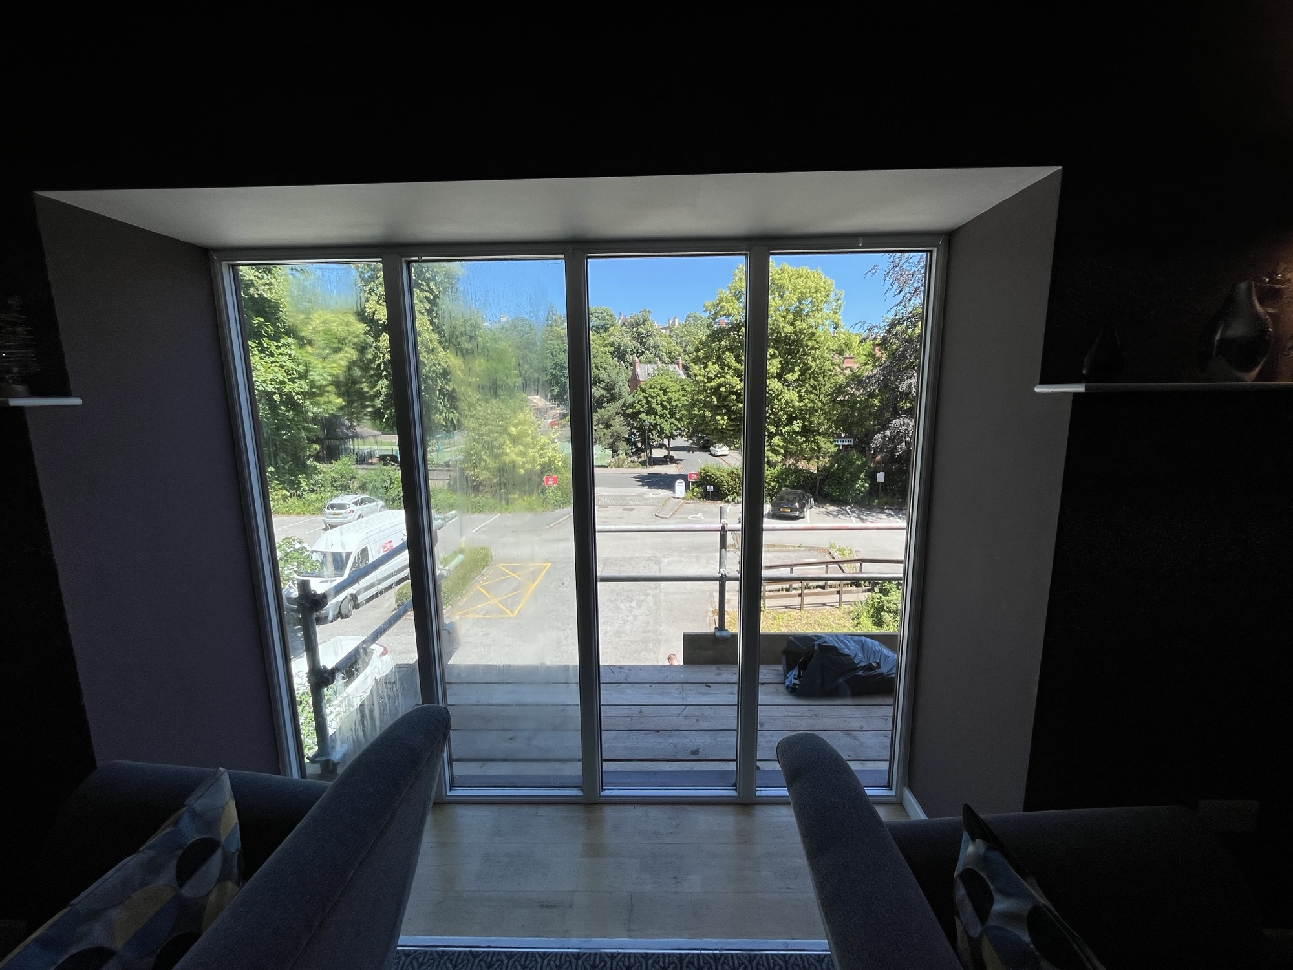
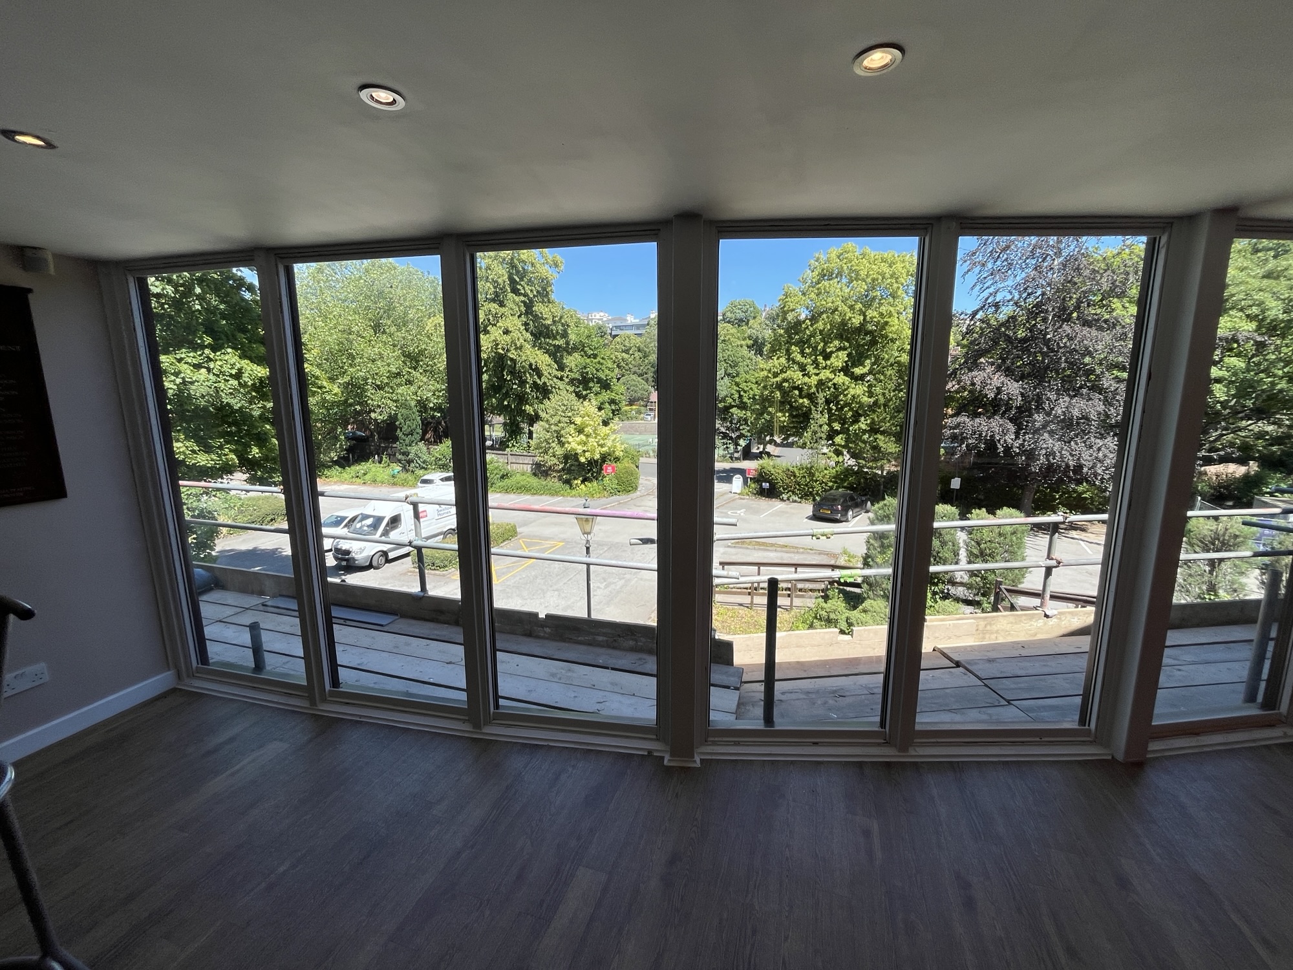
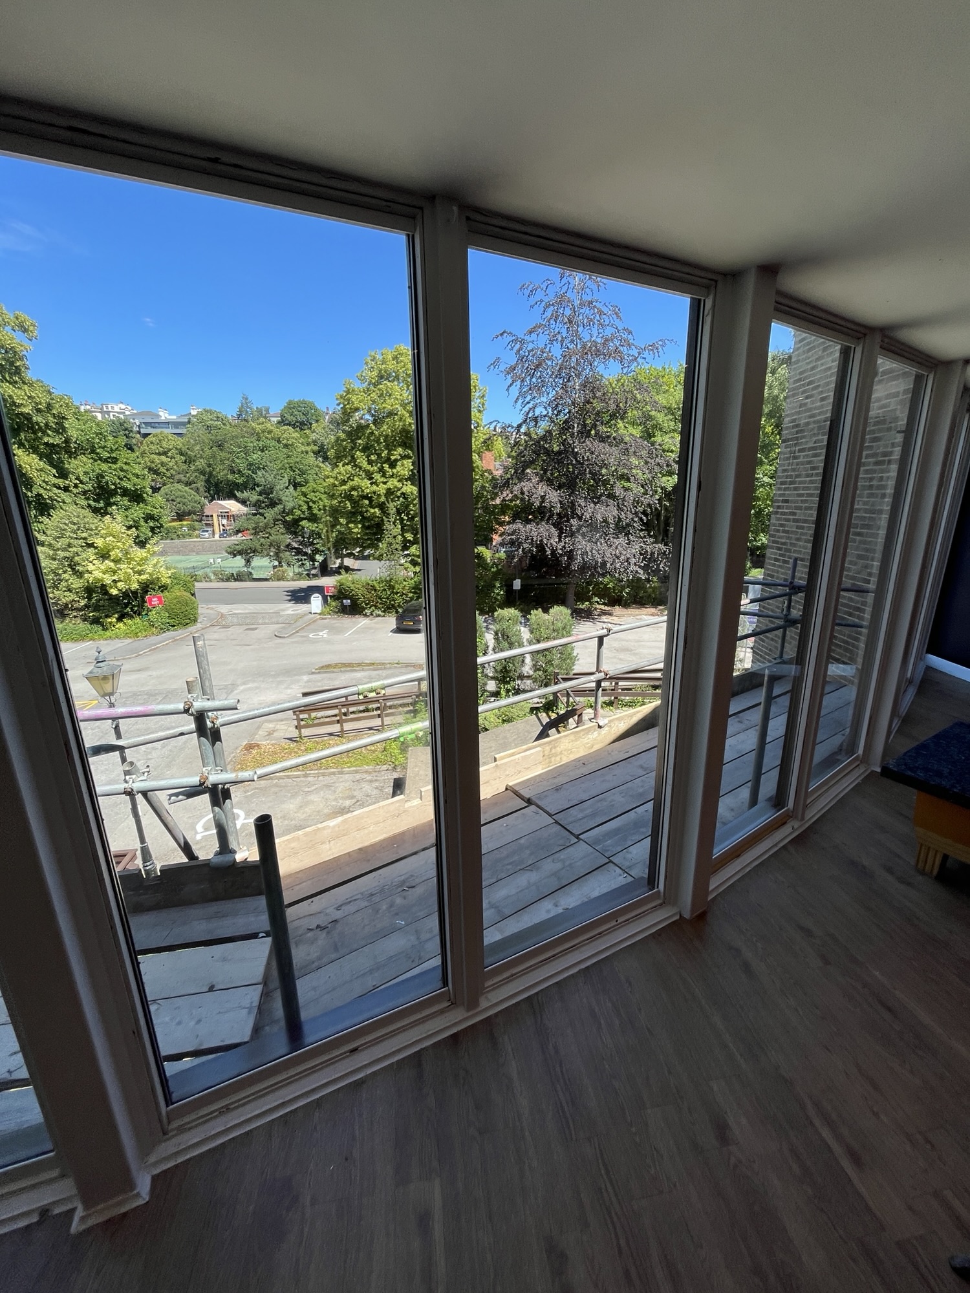
We were recently commissioned for a major commercial maintenance project: replacing 15 large, aging windows at the Nottingham Squash Club. Having been in place for over 25 years, the original units were well past their prime. Most of the windows had “popped,” creating condensation and significantly impacting the building’s aesthetic and thermal efficiency.

Why Windows “Pop”

Double-glazed windows rely on an airtight seal and a desiccant (a drying agent) to keep the cavity between the glass panes bone-dry. Over time, constant exposure to the elements and natural building movement cause these seals to deteriorate. Once the seal is broken, humid air leaks in, causing persistent condensation and cloudiness inside the unit.

The Installation Challenge

This wasn’t a standard window swap. Because the windows were internally beaded and located on the first floor with no existing fall protection, we had to be incredibly precise with our safety measures. We erected a full scaffold to allow us to remove the windows safely by pushing them inwards from the exterior.

Safety was our top priority throughout. We installed high-specification 6-10-6 toughened laminated glass, which ensures durability and safety for a busy public venue. With each panel weighing 50kg, this was a heavy-duty installation that required careful handling.

Going Above and Beyond

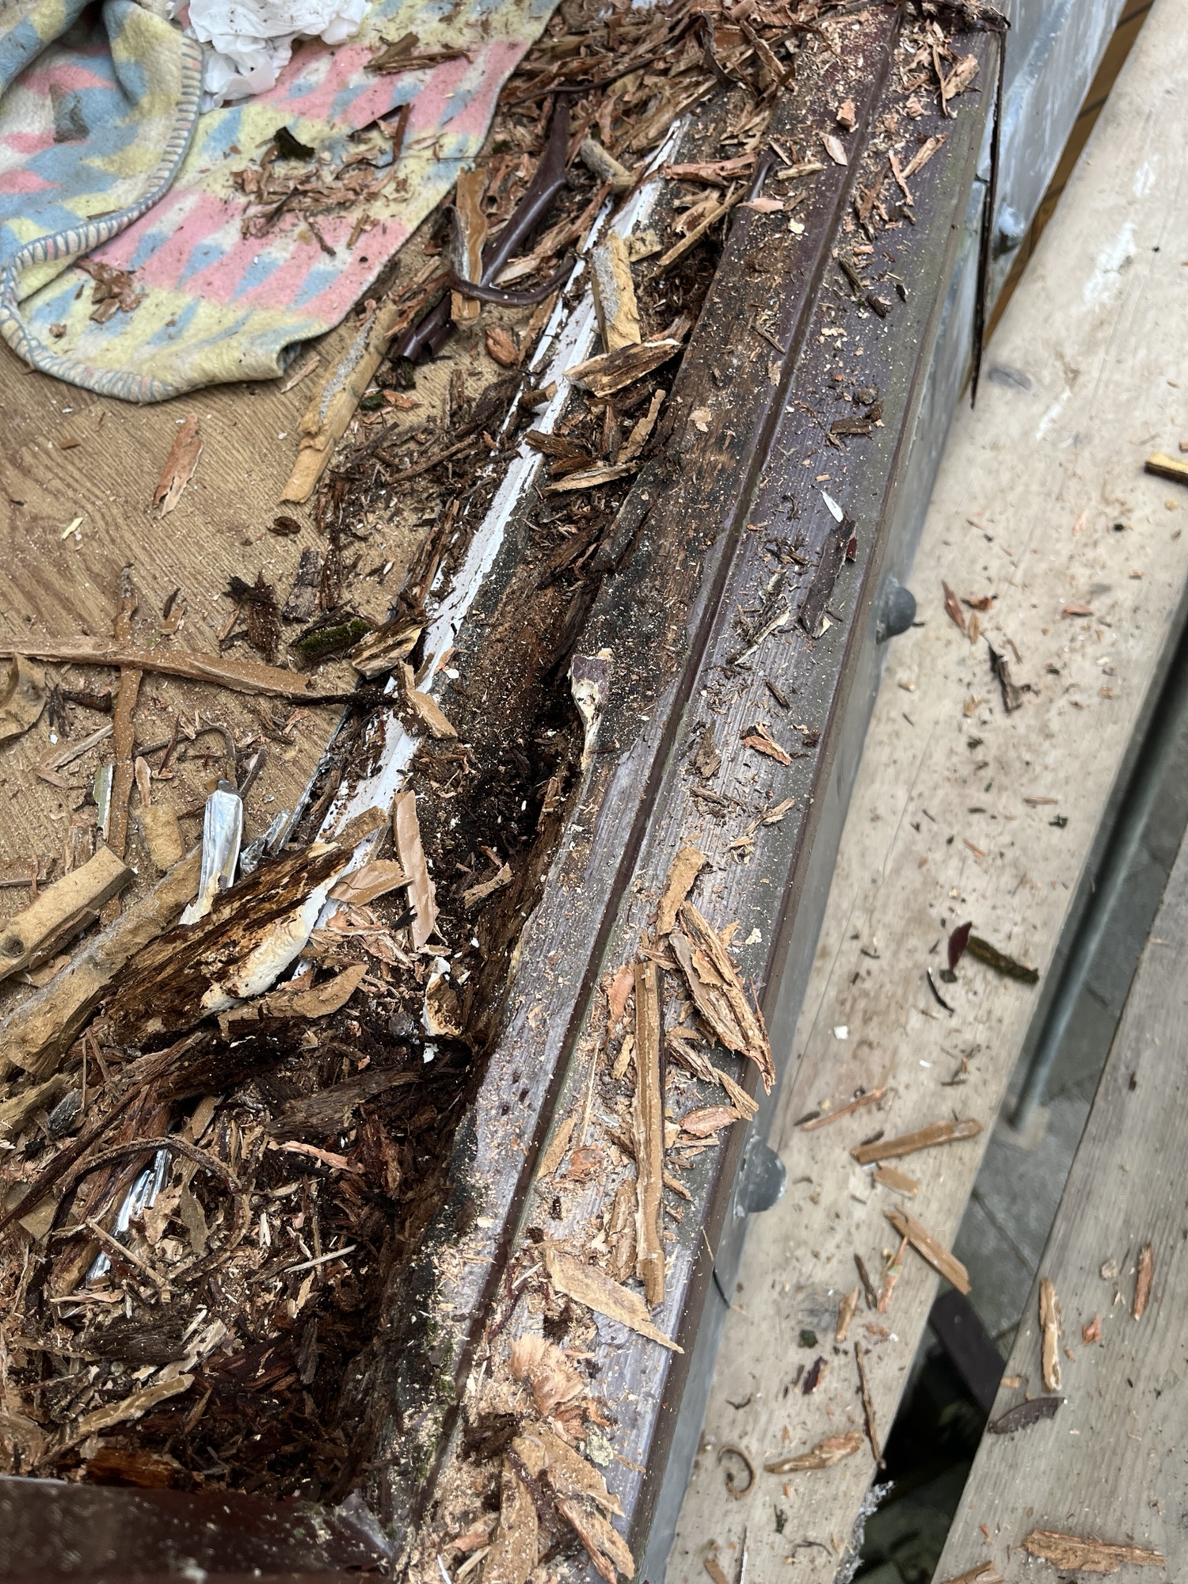
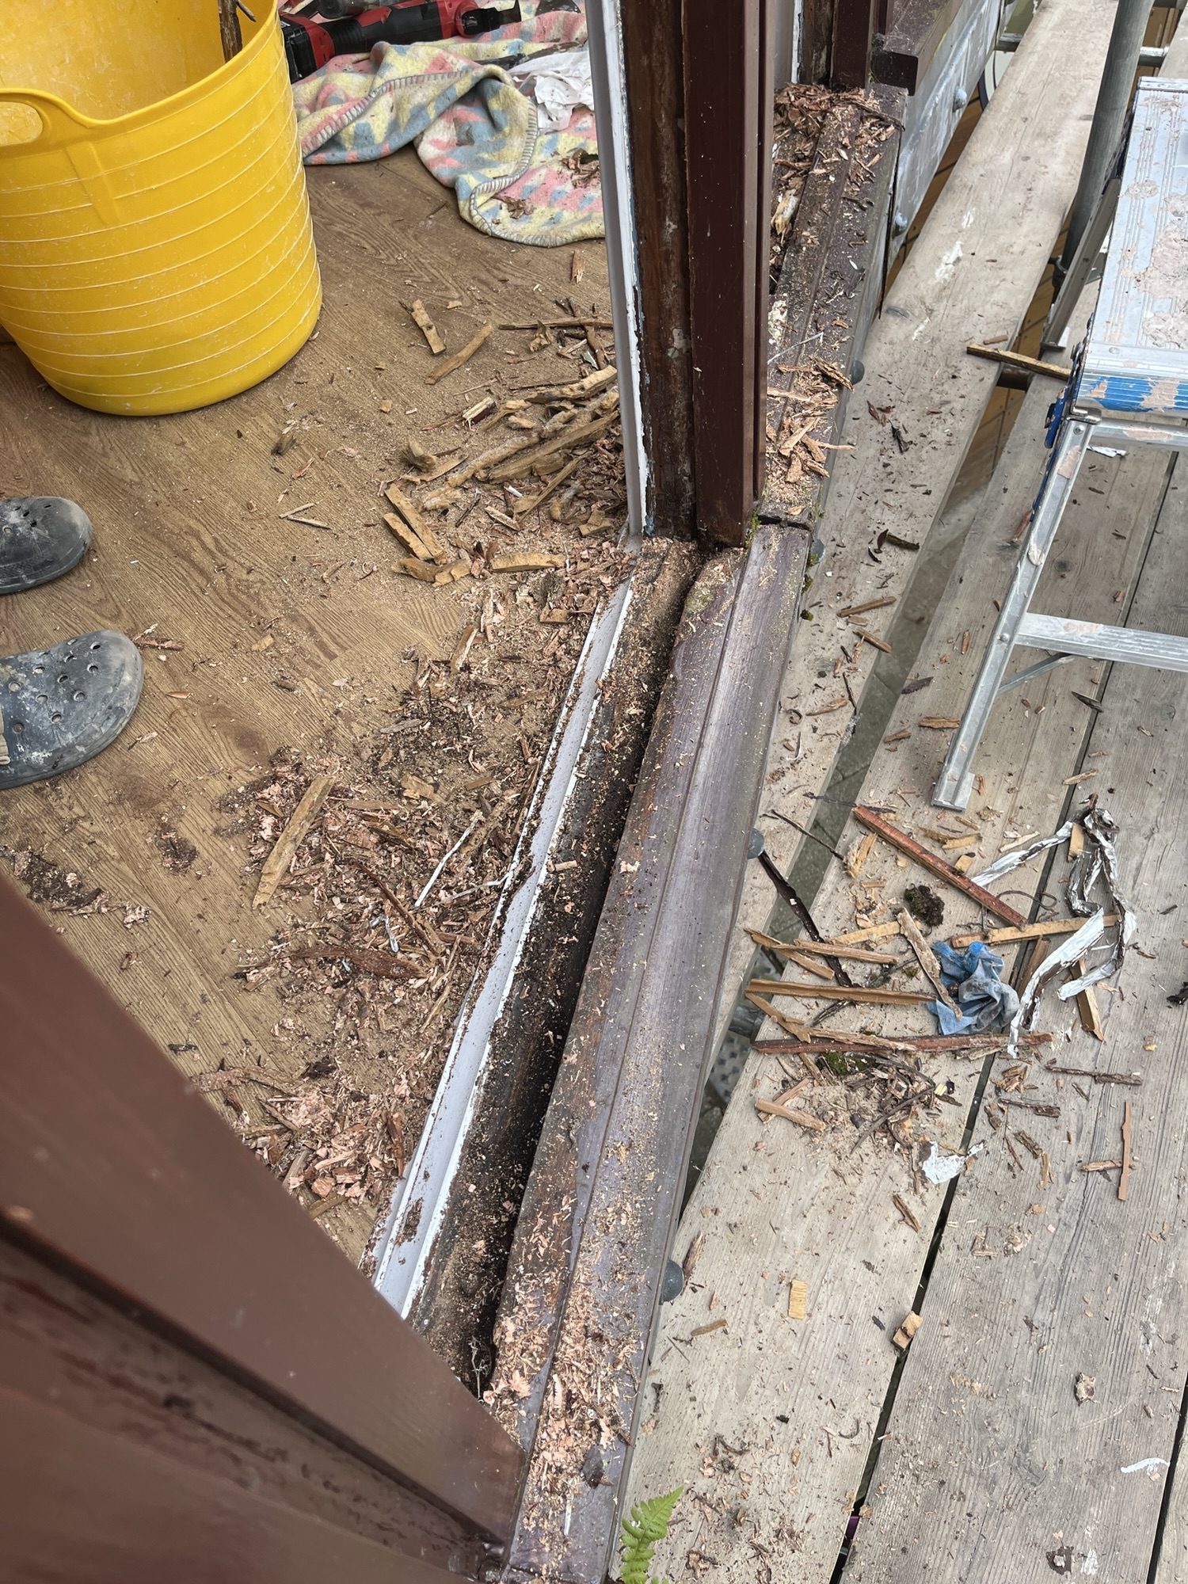
During the removal process, we identified that the window cills were badly rotted. Rather than simply installing new units onto compromised wood, we cleaned out the rot and applied a durable plastic capping. This proactive step will extend the life of the new windows by at least another decade.

Managing the Unexpected

As with many construction projects, we faced a small hiccup: our supplier, Byron Glass short-delivered two units, which we didn’t discover until partway through the job. However, as builders, part of the job is managing the unexpected. Byron Glass turned the new units round within 48 hours including the toughening and laminating process. We adjusted our schedule to keep the project moving and will complete the replacement to our usual high standards.

Project Breakdown

  • Duration: 4 days (from start to finish).
  • Scaffold Costs: £500
  • Glass Costs: £200 per pane