Open Plan Living: How We Safely Removed a Wall to Expand a Kitchen
Changing the layout of a property to create an open-plan kitchen is one of the most common requests we receive. It’s a fantastic way to transform how a home feels, but it requires careful structural planning.
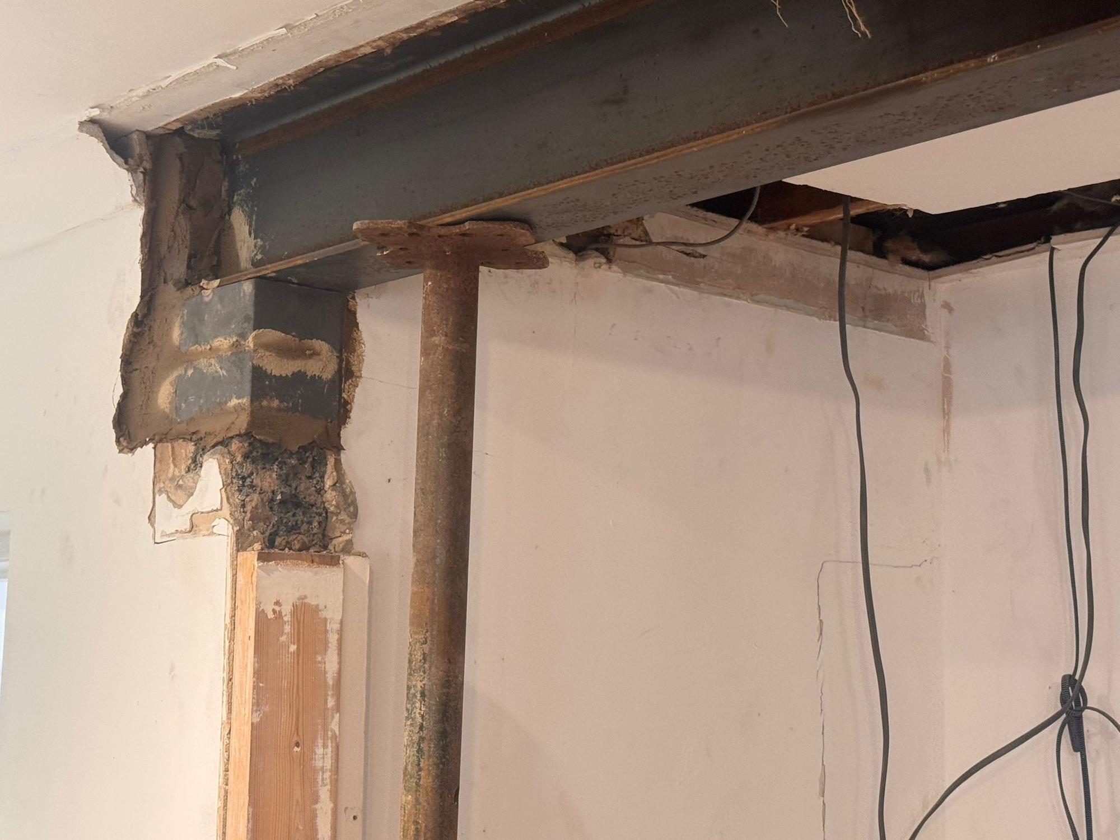
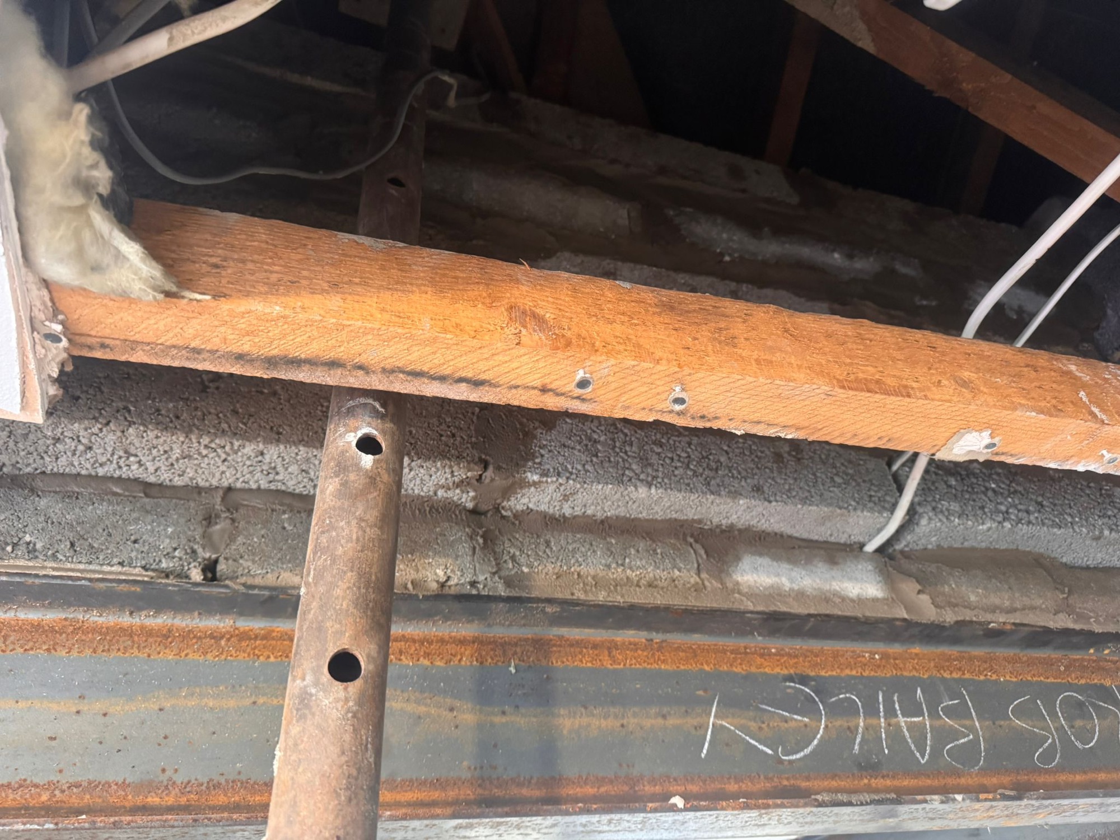
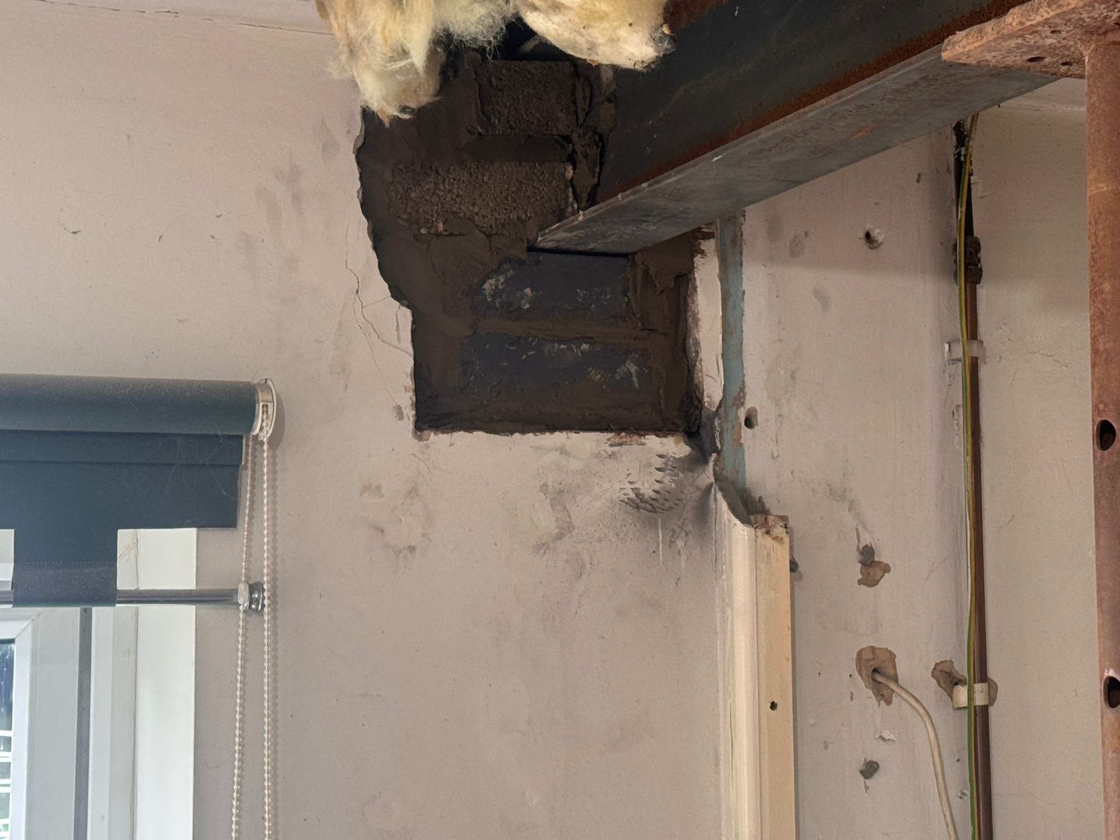
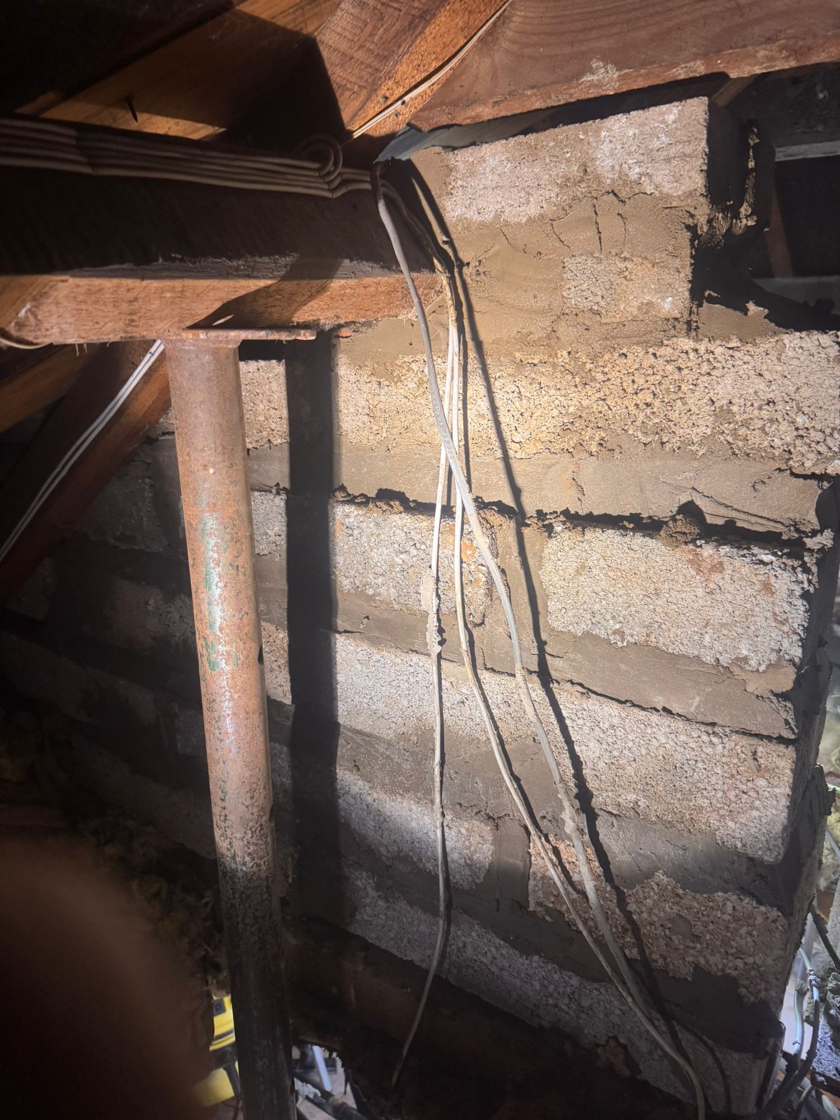
We recently worked on a bungalow where the client wanted to open up their kitchen space. This project had an extra layer of complexity: the property had been extended in the past, and the roof purlins were sitting directly on the internal walls that needed to be removed.
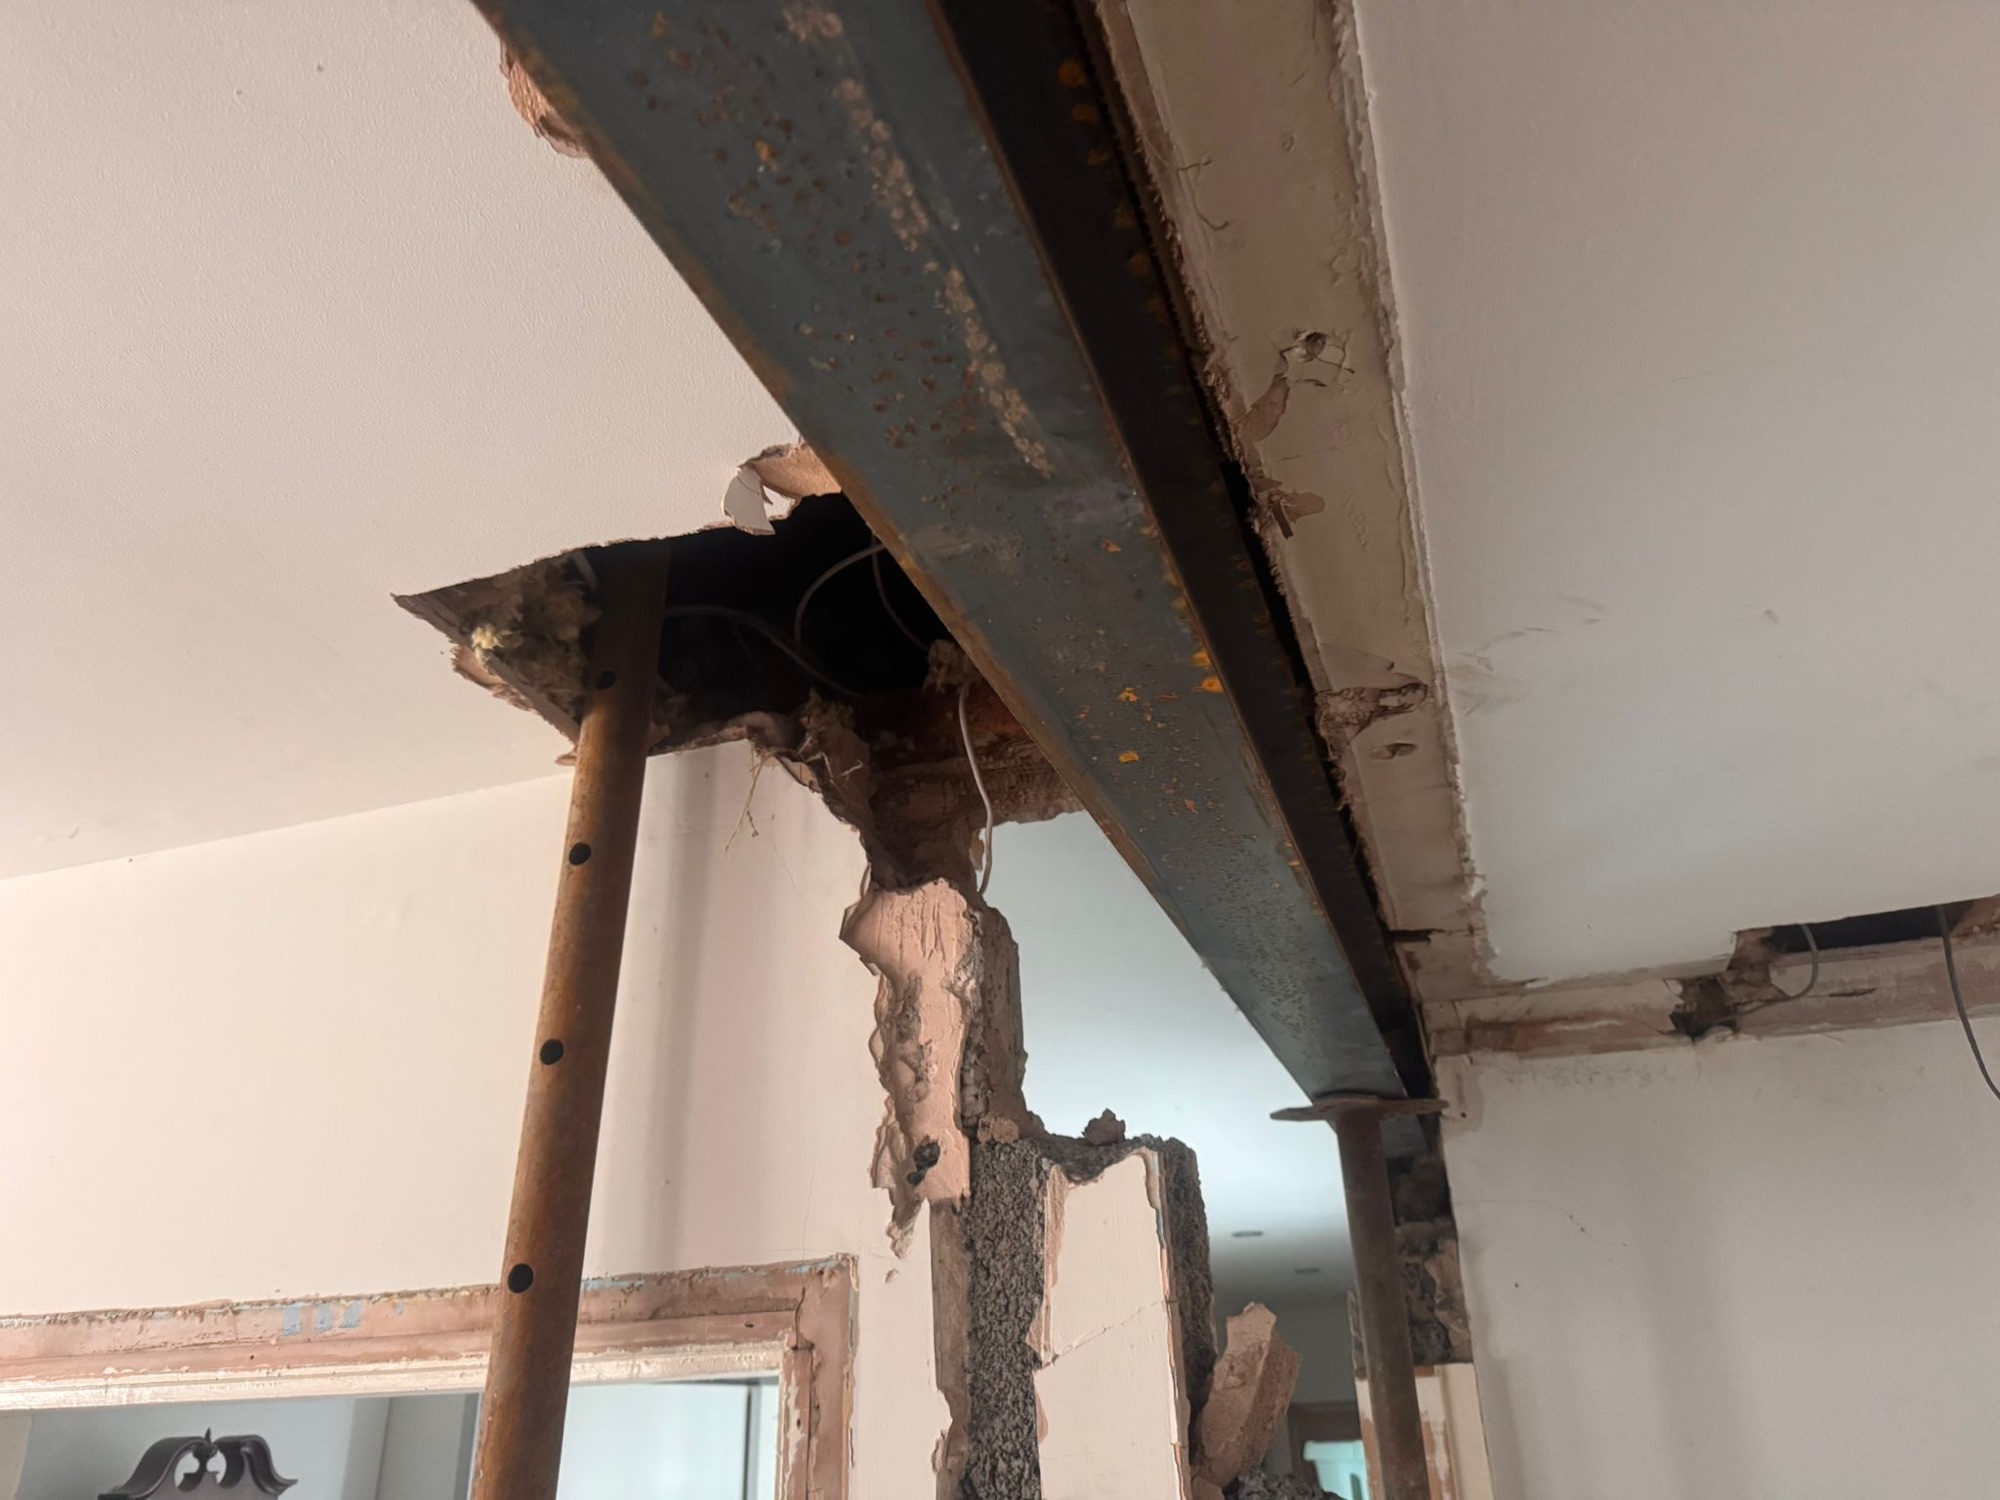
We never cut corners on safety. We started by engaging an Archetectural technician to provide cost-effective drawings, and we had a structural engineer specify two steel RSJ beams to take the load safely.
The installation required a precise, multi-step approach:
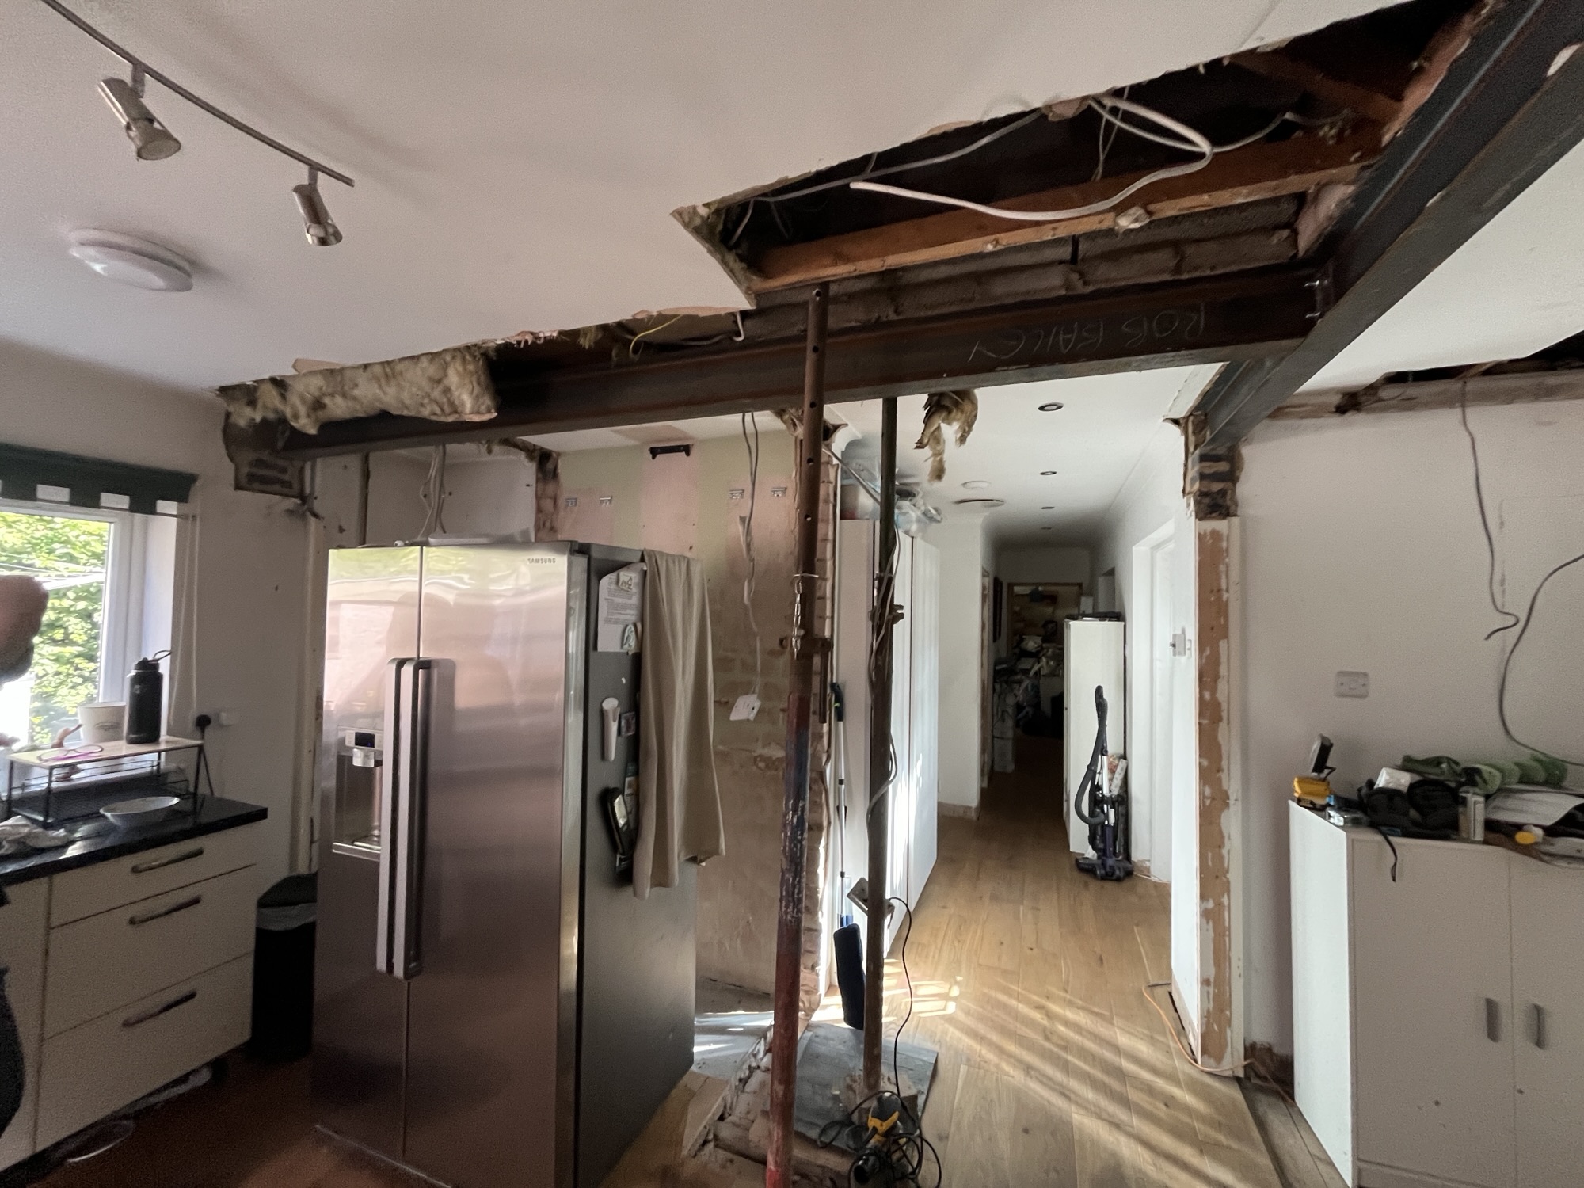
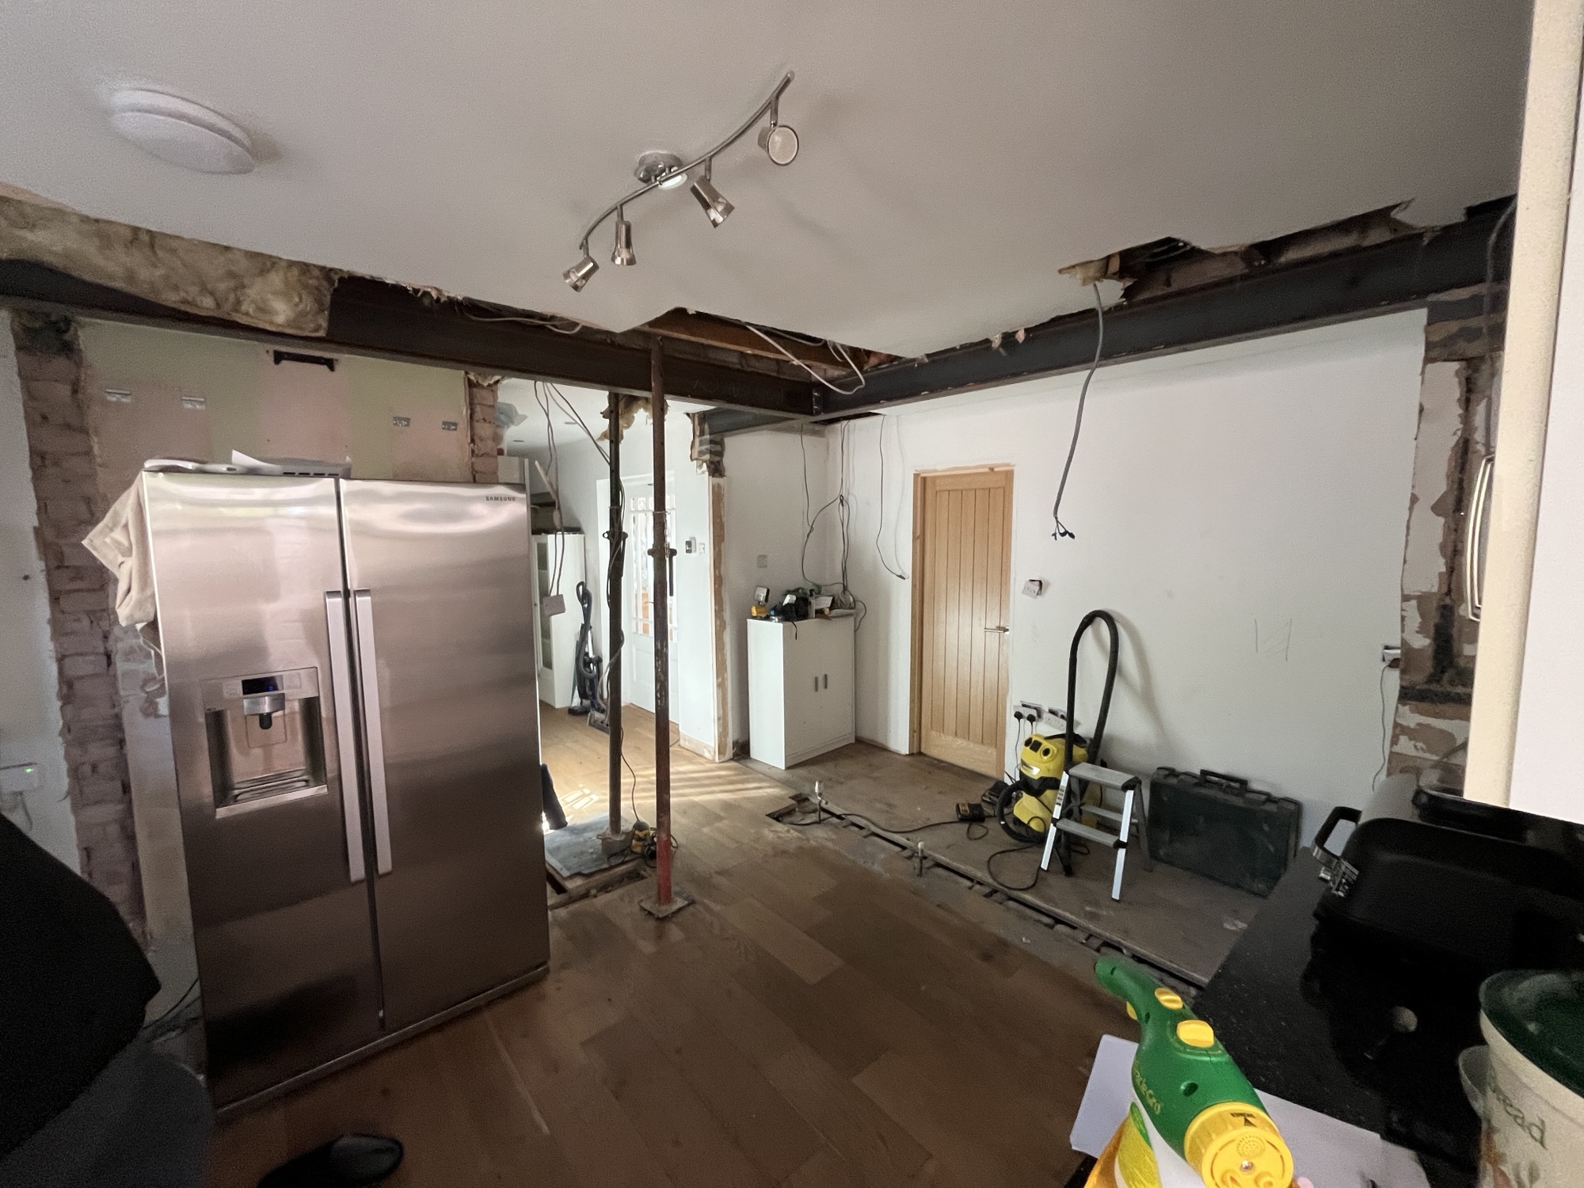
- Preparation: Once the steel beams arrived, we propped up the roof using Acro props in multiple locations to ensure stability.
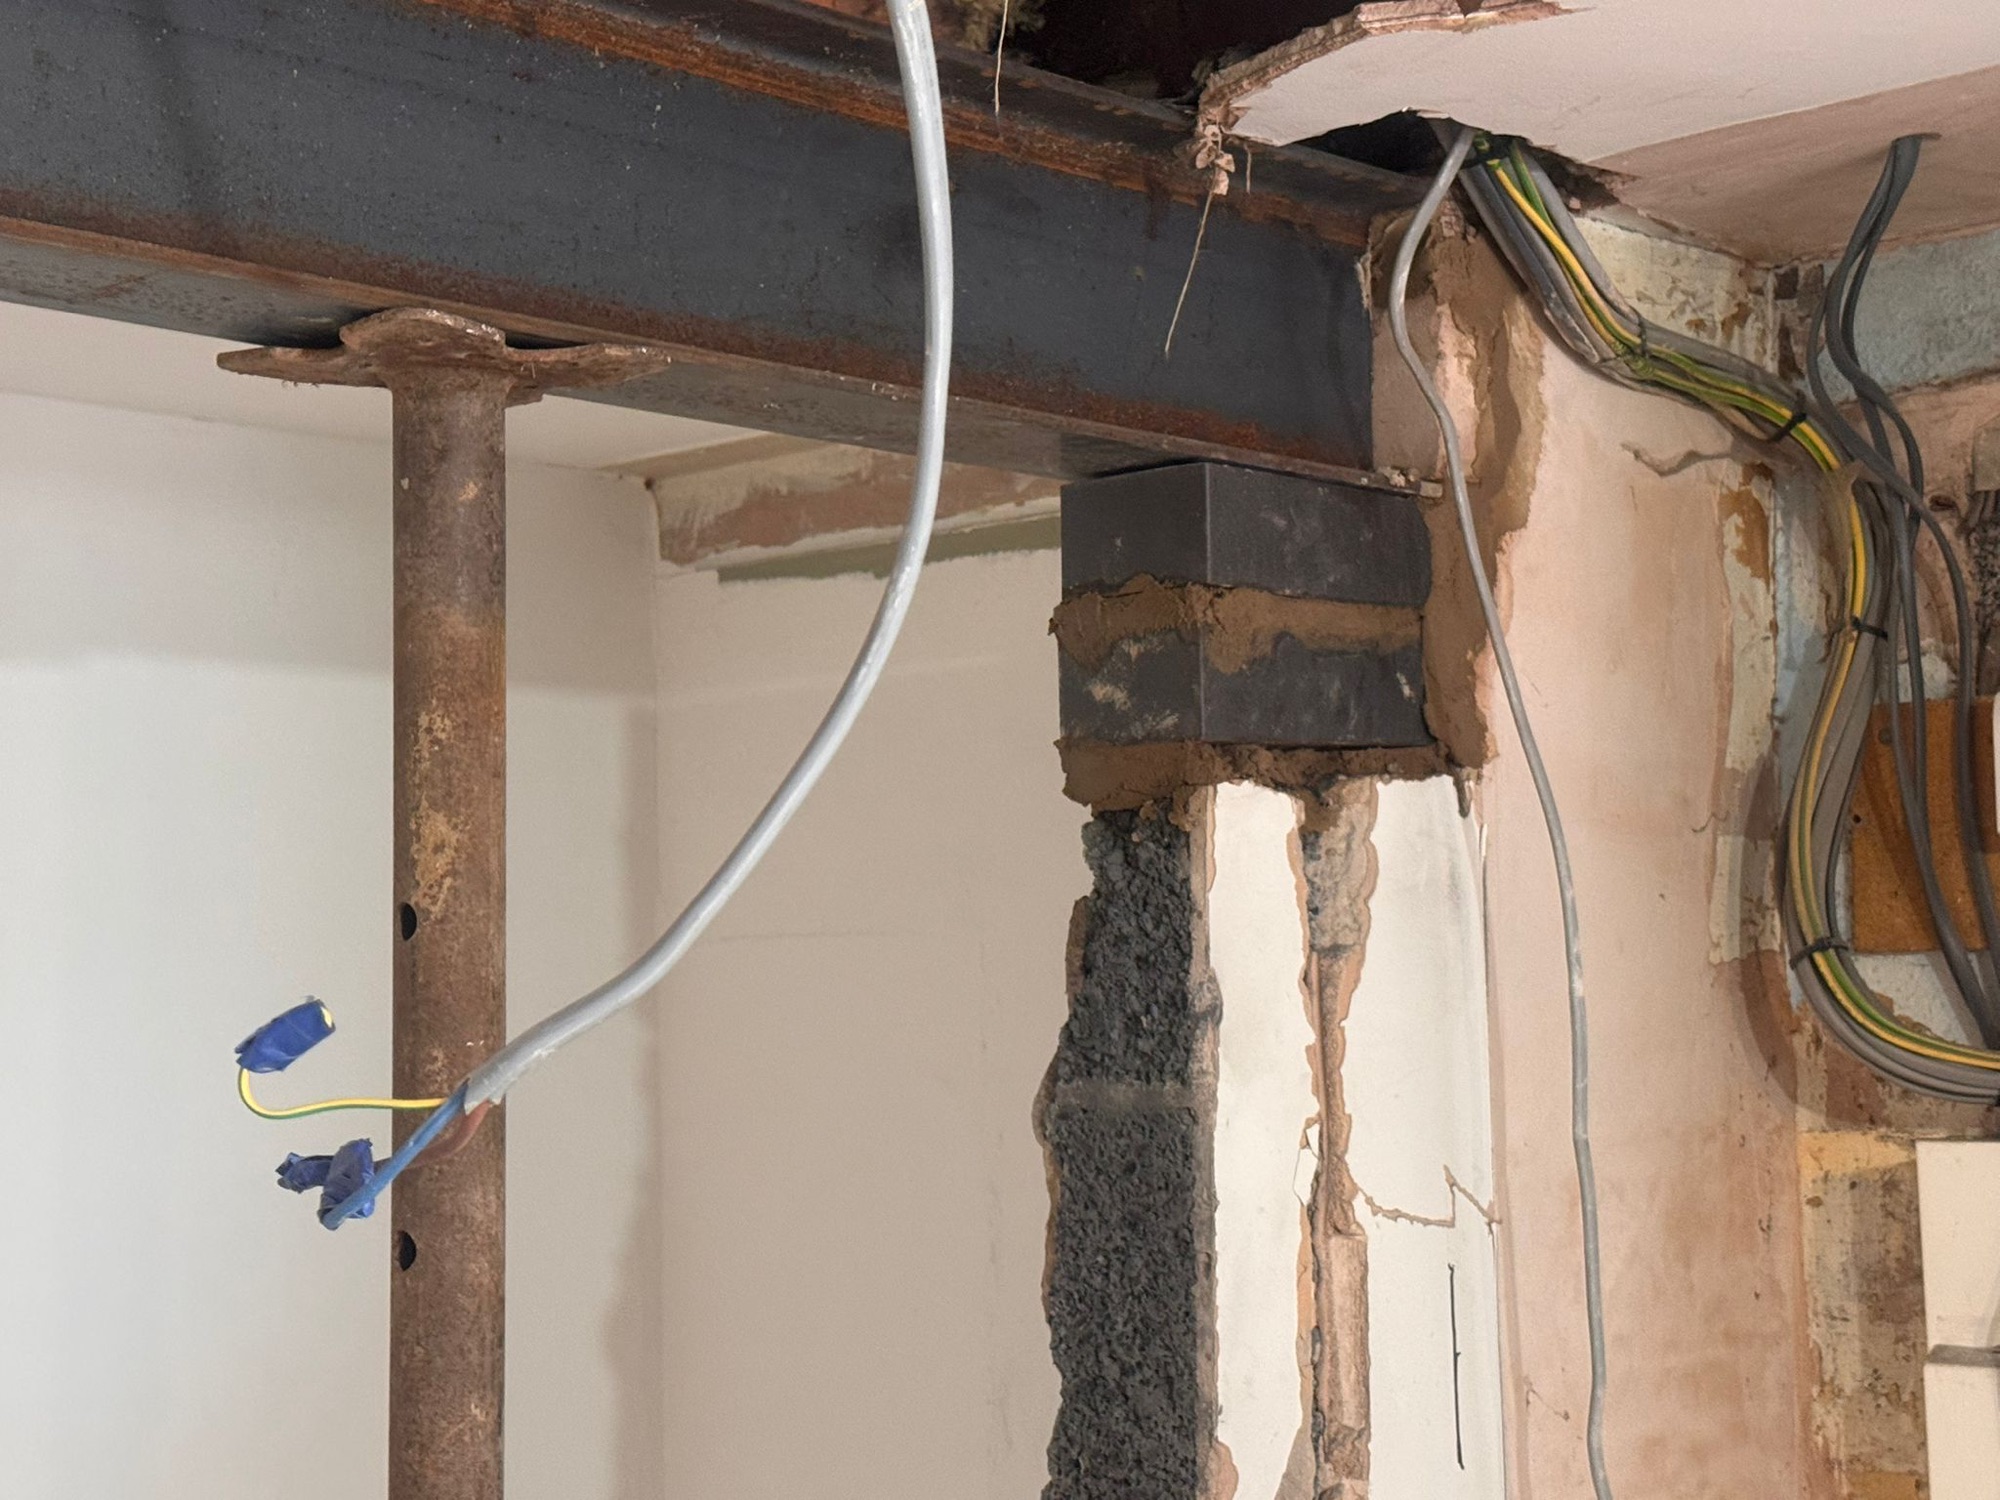
- Structural Installation: We removed the top section of brickwork and installed the two lintels (3.6m and 3.8m respectively) onto new pad stones, which spread the load evenly.
- Removal: Only once the structure was fully supported by the new steelwork did we remove the old block walls and clear the waste.
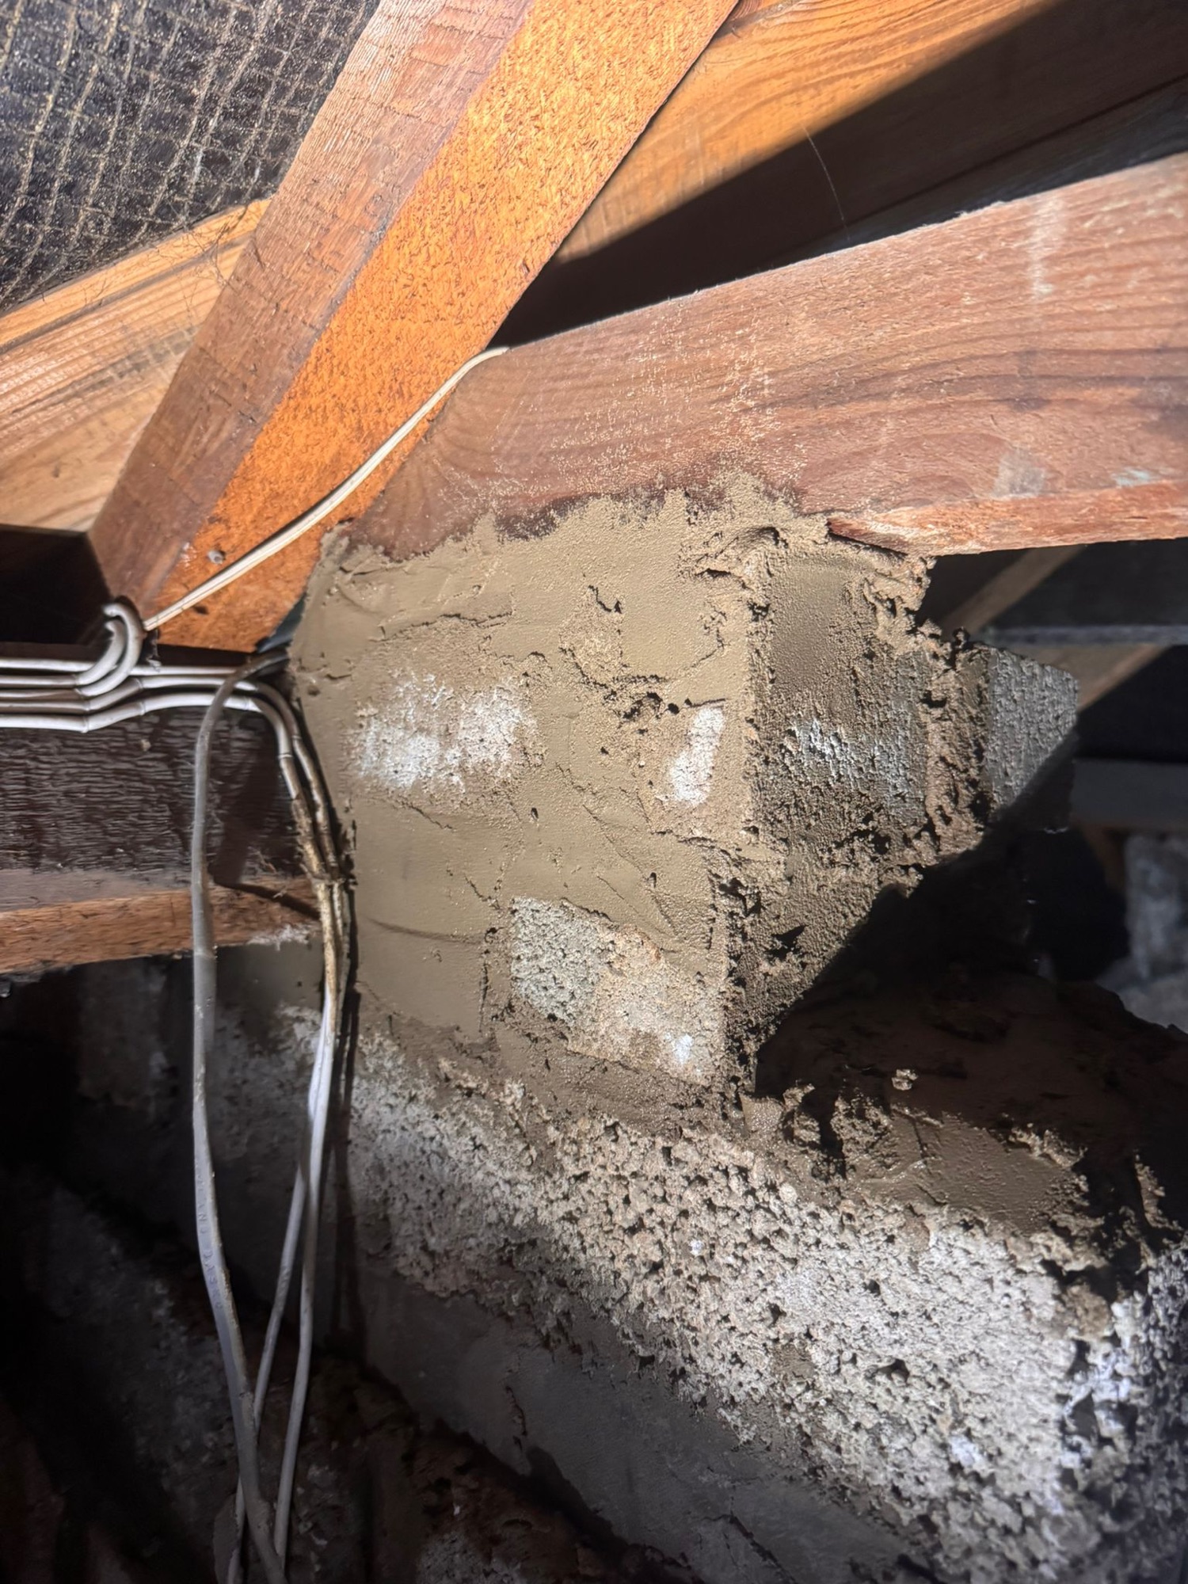
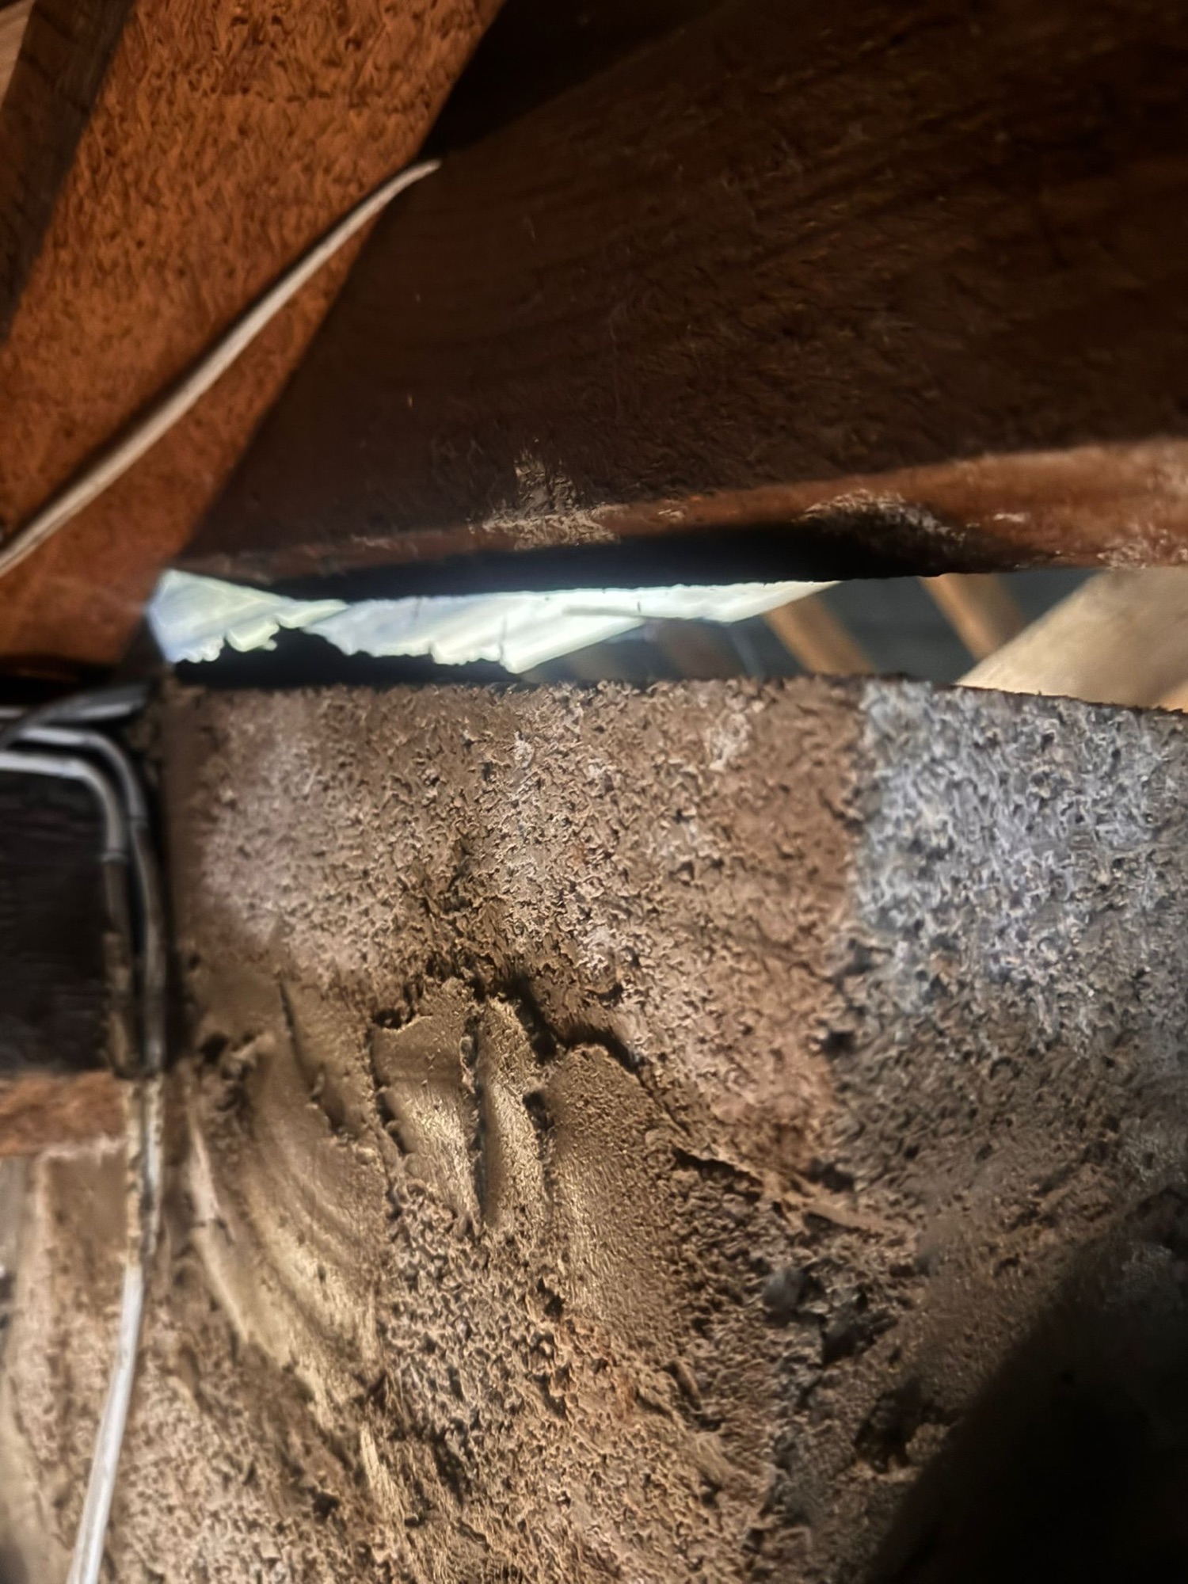
A Note on Quality: During the removal process, we discovered that the blocks supporting the existing roof purlins were already crumbling. It was a good thing we undertook this project when we did; had those supports failed, the structural consequences would have been severe.
We always break down the costs of our jobs. This gives our clients the option to handle specific finishing tasks themselves—like “making good” the plaster and joinery—to save on their overall budget.
Estimated Costs for this Project:
- Steel Beams: £500
- Architectural Plans: £400
- Structural Engineer Design: £250
- Labour (Removal & Installation): £2,500 (approx. 4 days work requiring specialist tools/equipment)
- Waste Disposal: £325
- Basic Materials: £200 (Pad stones, cement, sand, bricks/blocks)
Optional:
- “Making Good”: We didn’t perform this for this specific client, but we advise allowing £1,000 for plastering and finishing.
Other Considerations:
Always remember to check for hidden utilities. If radiators or electrical sockets are in the way, you may need specialist trades. In this case, we were able to isolate the electrical socket into the ceiling space ourselves using compliant fittings, which we did at no extra charge to the client.
Need Help with Your Structural Alterations?
Whether you’re looking to create an open-plan living space or need to remove a load-bearing wall, we are here to ensure it’s done safely and professionally.
Call us today on 07737 088243 or email quote@swallowhillhomes.com for a prompt consultation.