Recent Project: Stunning Solid Oak Full Stave Worktop Installation in Bunny, Nottinghamshire
There is nothing quite like the warmth and character that natural timber brings into a kitchen. We recently completed a beautiful solid oak worktop installation for a client in Bunny, Nottinghamshire, and the results speak for themselves.
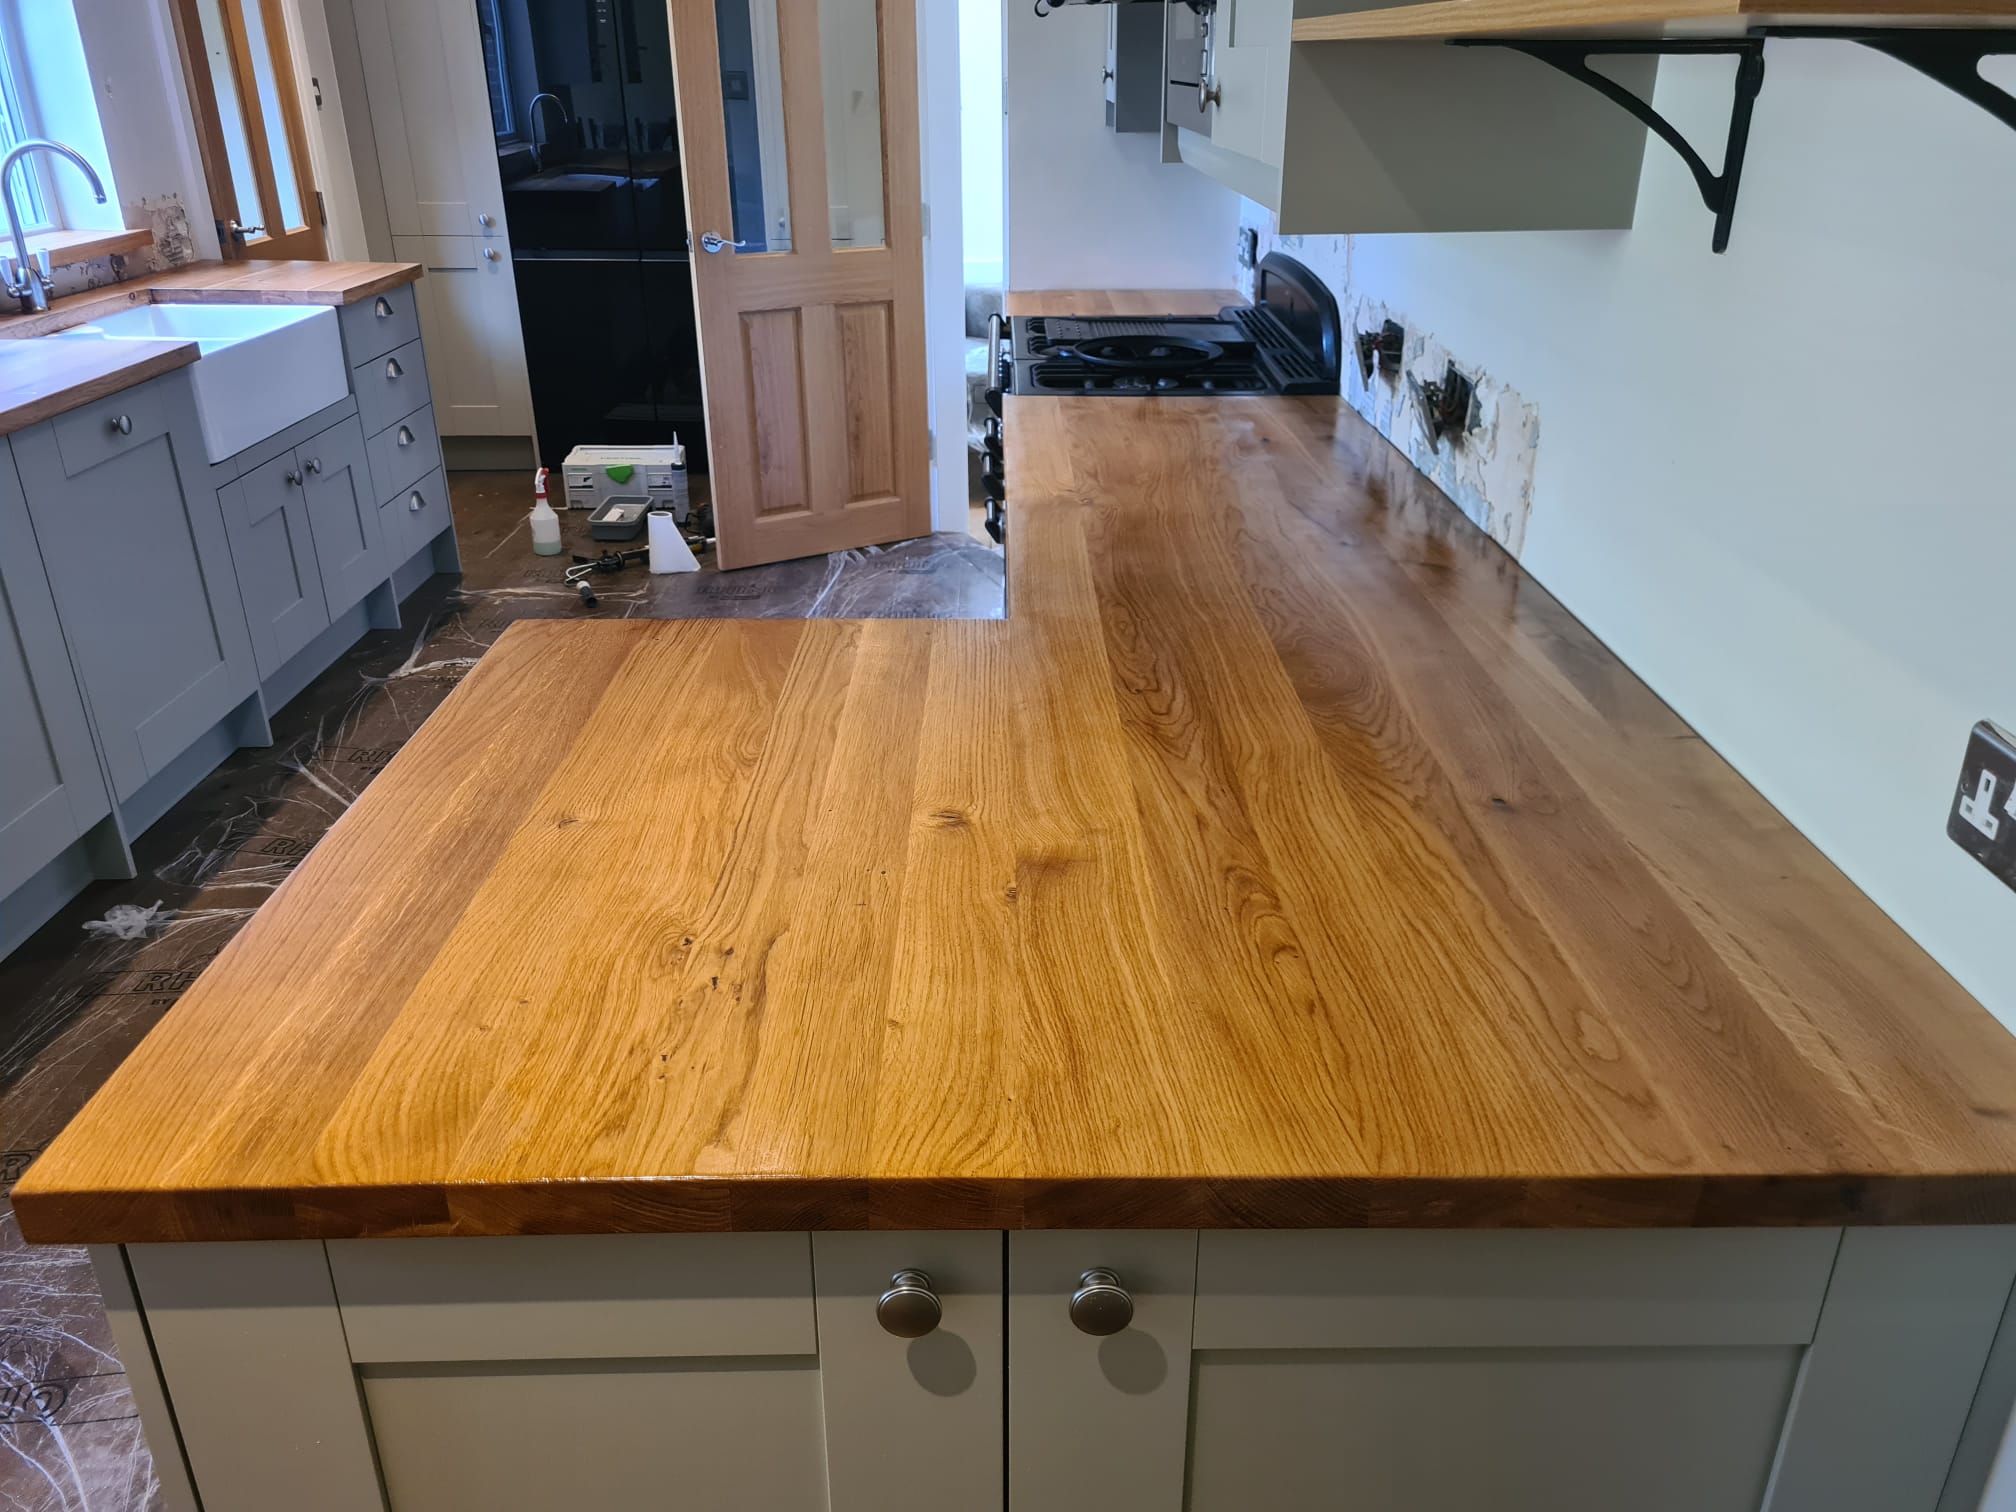
For this project, we precisely cut, joined, and installed premium solid oak worktops to perfectly contour the kitchen’s layout, featuring a seamless corner joint and a classic Belfast sink cutout.What is a “Full Stave” Worktop?
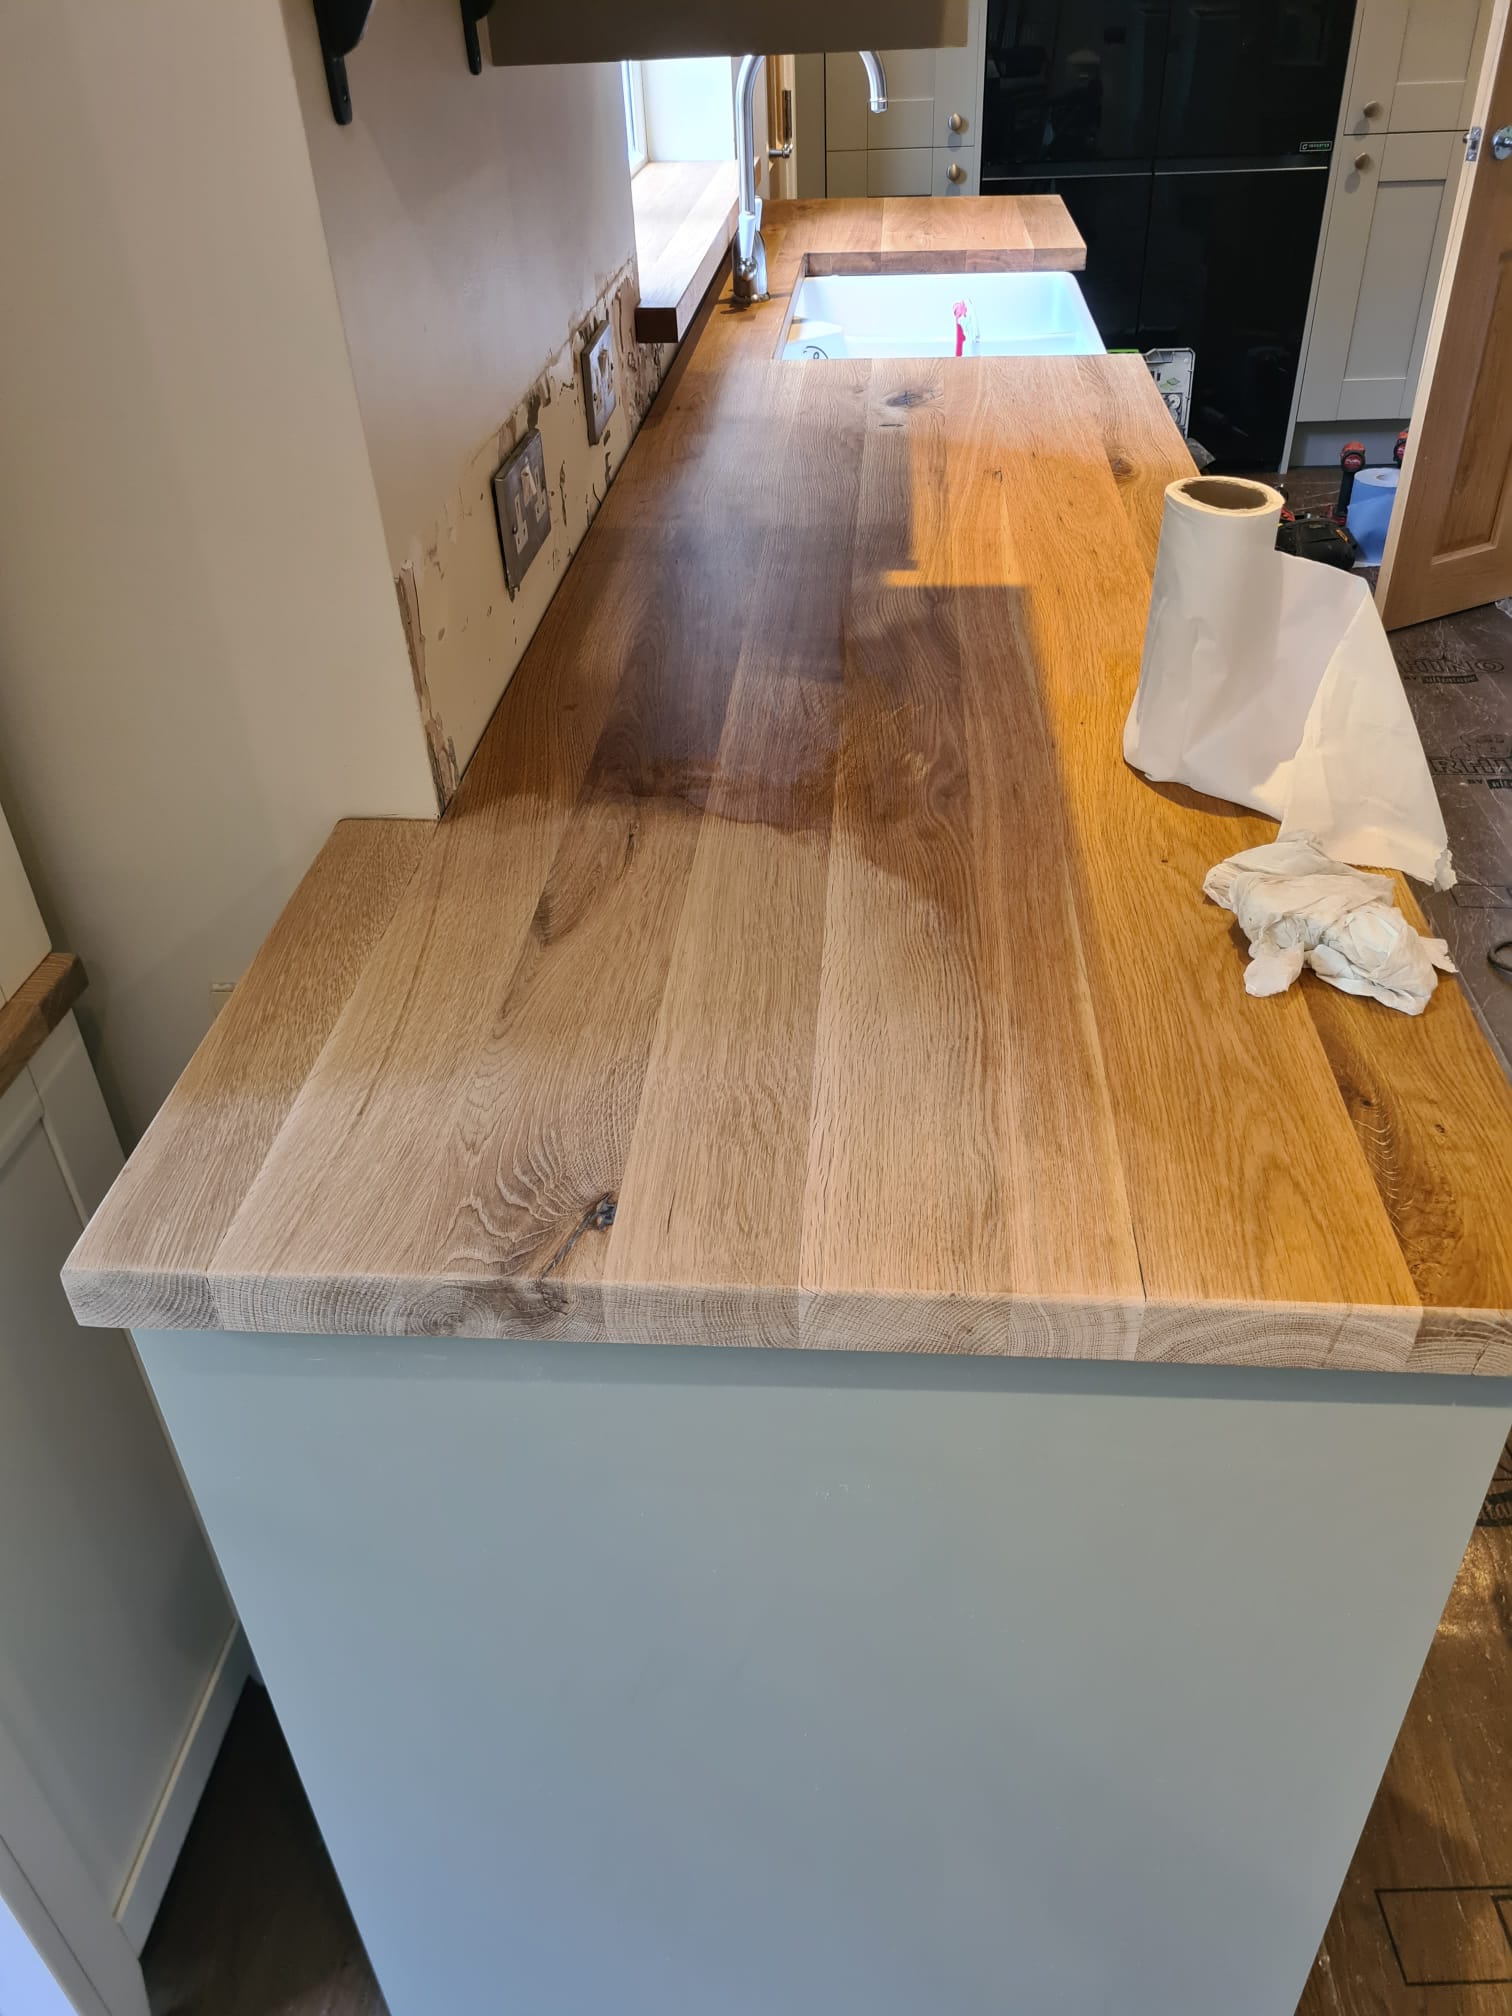
What is the difference between timber worktops. Simply put, a Full Stave worktop is constructed using long, continuous planks of timber that run the entire length of the worktop without any breaks.
Full Stave vs. Finger-Jointed (Standard):
- Full Stave: The staves run from one end to the other (typically 80mm–250mm wide). They are glued using straight-edge joins, creating a clean, flowing look.
- Finger-Jointed: Made by joining smaller, shorter blocks together with “teeth” (finger joints) to make up the length.
Why choose Full Stave?
- Aesthetics: You get a seamless, flowing grain pattern that showcases the timber’s natural beauty and consistent colour. It’s widely considered the high-end, premium choice.
- Stability: Because you are using continuous, full-length timber rather than smaller glued blocks, the worktop is robust and less prone to warping over time.
Builder’s Note: Full stave worktops are heavy and rigid. They require careful handling during installation, especially when cutting for sinks or hobs, but the final finish is unmatched.
From Raw Timber to Rich Grain
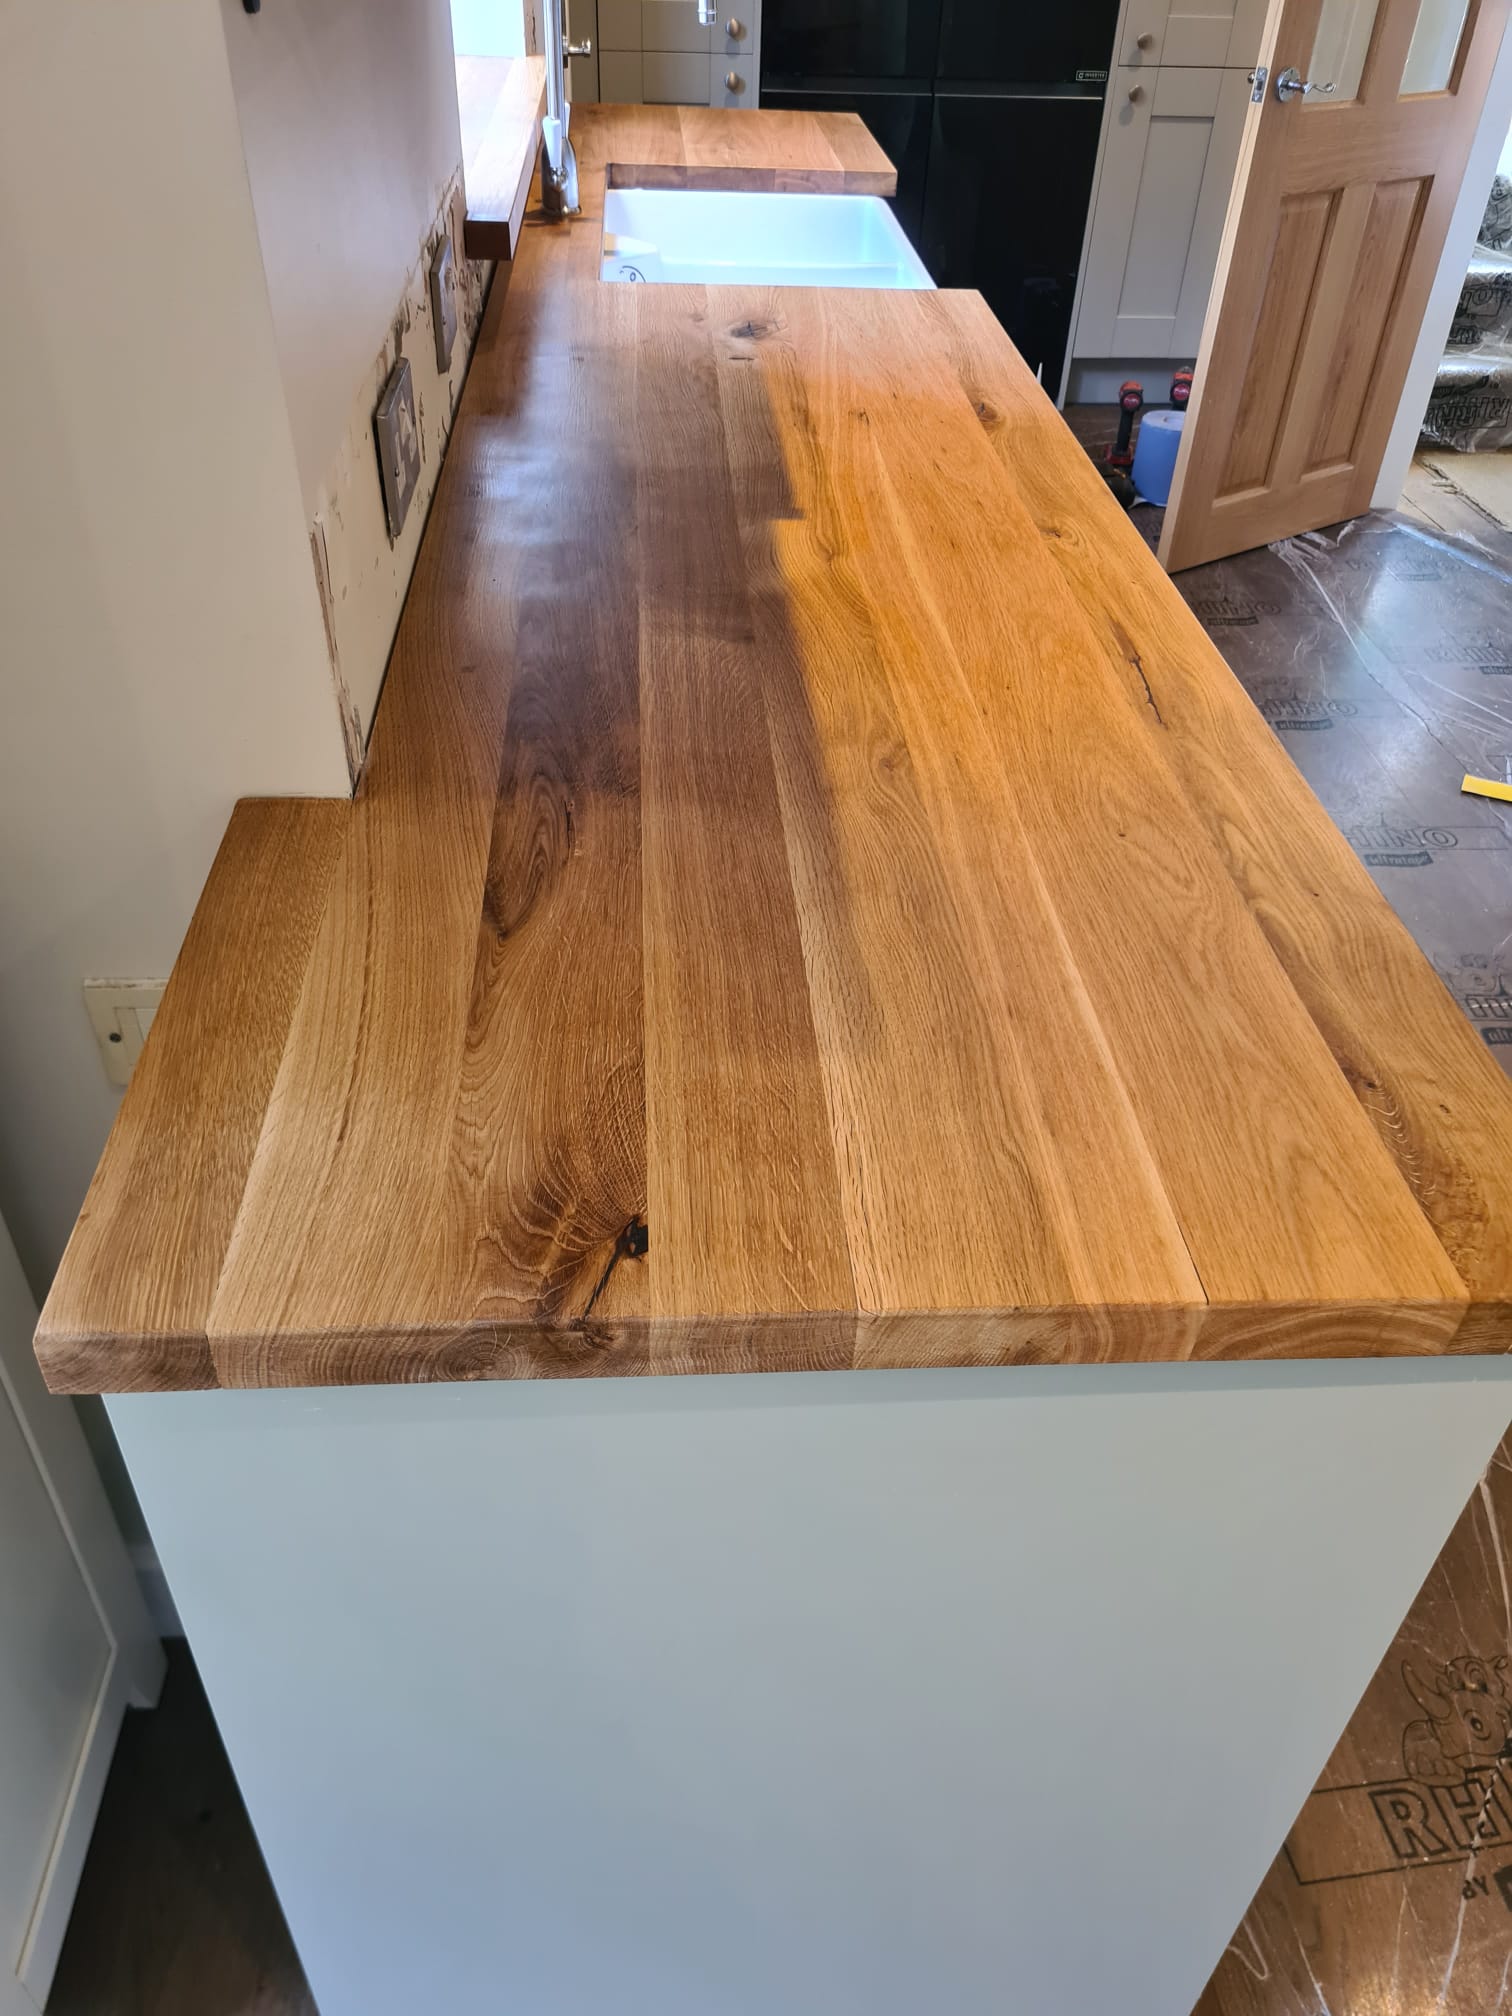
A key part of the magic with solid wood is the finishing process. As you can see from our progress shots, applying a high-quality Osmo protective oil completely transforms the wood—taking the oak from a pale, raw state to a deep, rich golden tone that highlights the natural knots and grain patterns.
Beyond the aesthetics, this oiling creates a durable, water-resistant barrier essential for busy kitchen areas around the sink and cooker.Is Solid Wood Right For You?
We always believe in being honest with our clients:
- The Pros: If you love timber, nothing can replace that natural texture. With regular care, it is a timeless investment that lasts a lifetime.
- The Considerations: It is an investment in both material cost and skilled labour. Because solid wood reacts to its environment, it needs to be looked after—regular oiling is a must, and standing water should be avoided. If you’re looking for a low-maintenance, “fit and forget” surface, quartz or granite might be better, but if you want that warm, natural statement piece, there is no substitute for oak.

Project Highlights
- Location: Bunny, Nottinghamshire
- Materials: Premium Solid Oak Worktops paired with Sage Green Shaker Cabinets
- Features: Flawless mitre joints, custom Belfast sink integration, and bespoke window sill styling.
- Finish: Multi-coat protective specialist wood oil for an enduring satin sheen.

Looking to Upgrade Your Kitchen in Nottinghamshire?
Whether you are based in Bunny, Ruddington, Bradmore, or across Nottingham, we specialize in precise worktop installations, custom joinery, and full kitchen transformations.
Let’s bring your dream kitchen to life.
[ 📞 Get a Free Quote Today on 07737 988243 ] or [ ✉️ Contact Us via Message quote@swallowhillhomes.com]