Categories
Brickwork Extension Internal fit out

Opening up kitchen with steel (RSJ) beams in Selston, Nottinghamshire

Open Plan Living: How We Safely Removed a Wall to Expand a Kitchen

Changing the layout of a property to create an open-plan kitchen is one of the most common requests we receive. It’s a fantastic way to transform how a home feels, but it requires careful structural planning.

img_6819
previous arrow
next arrow

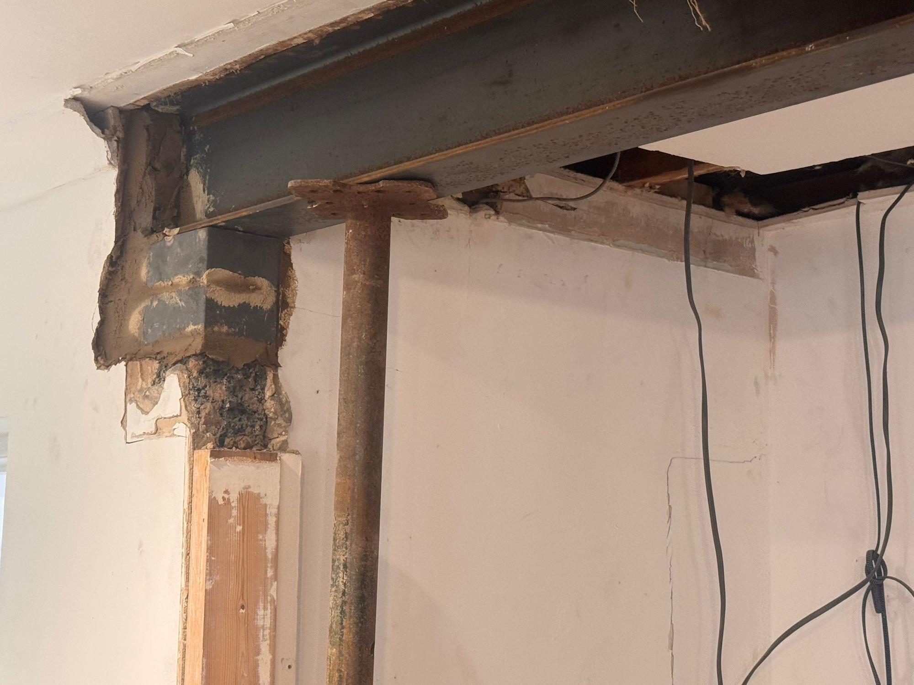
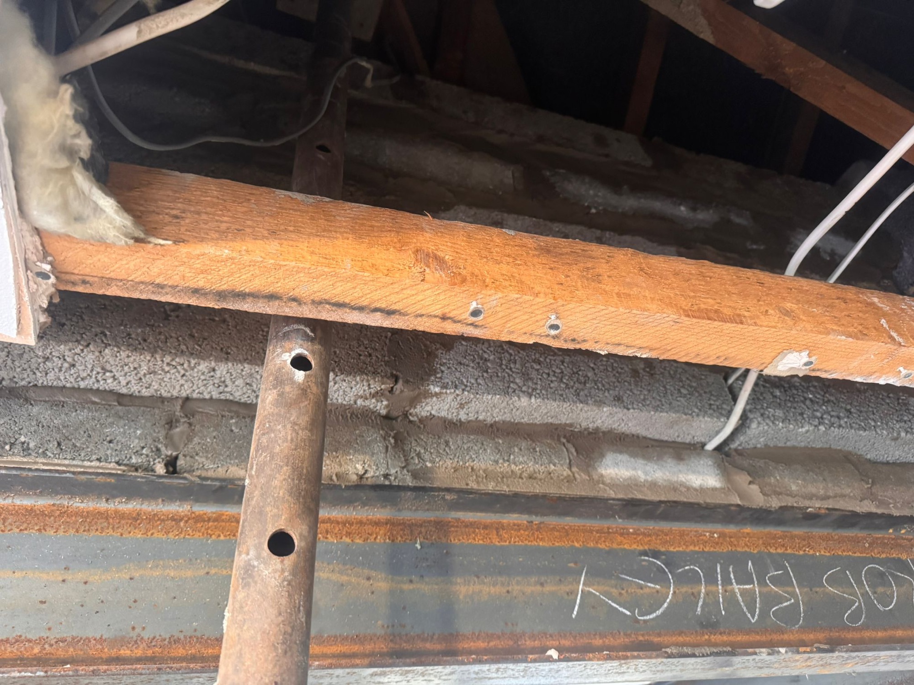
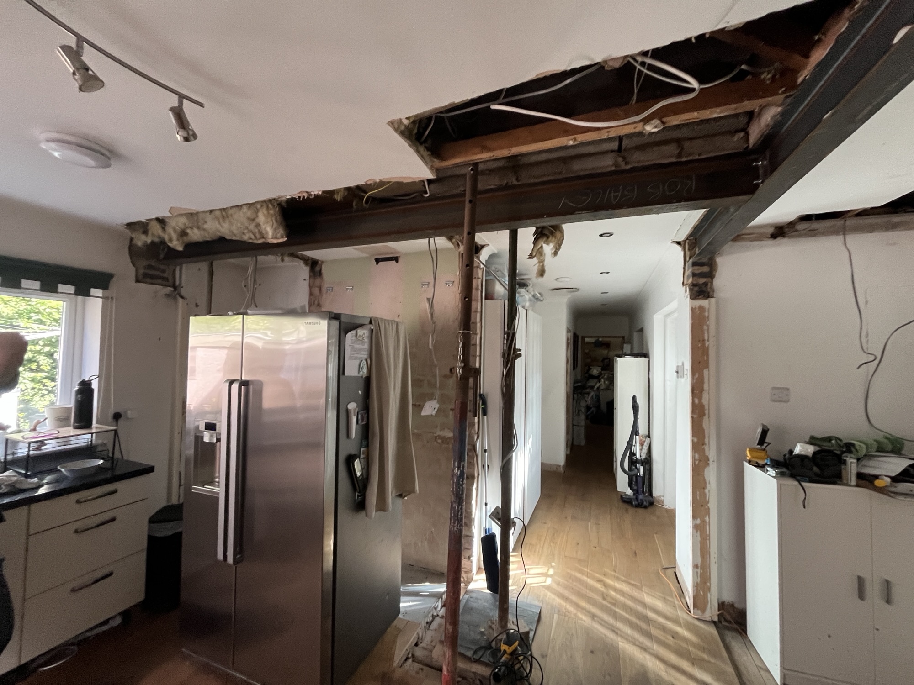
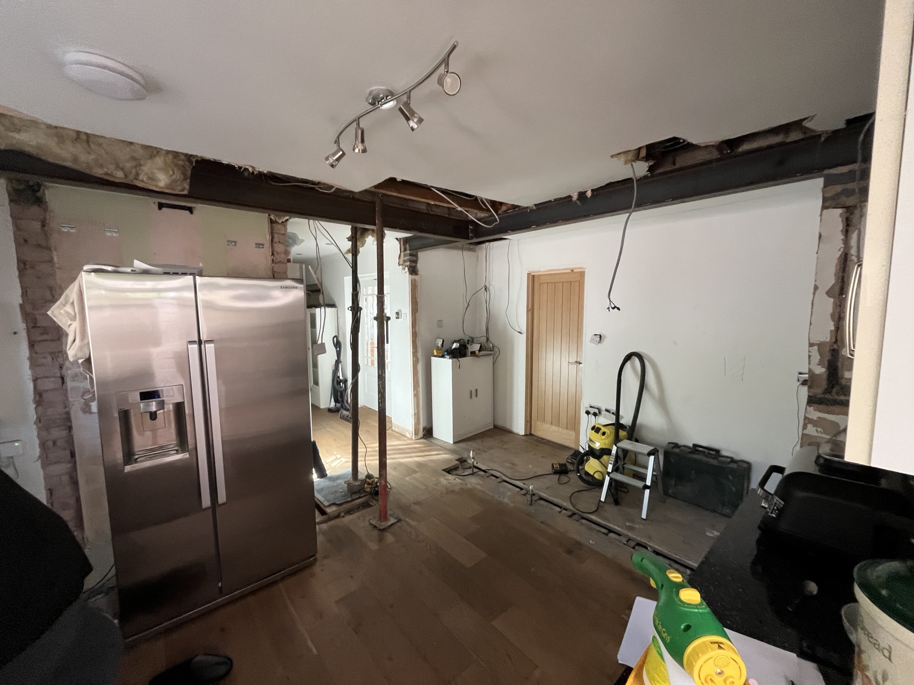
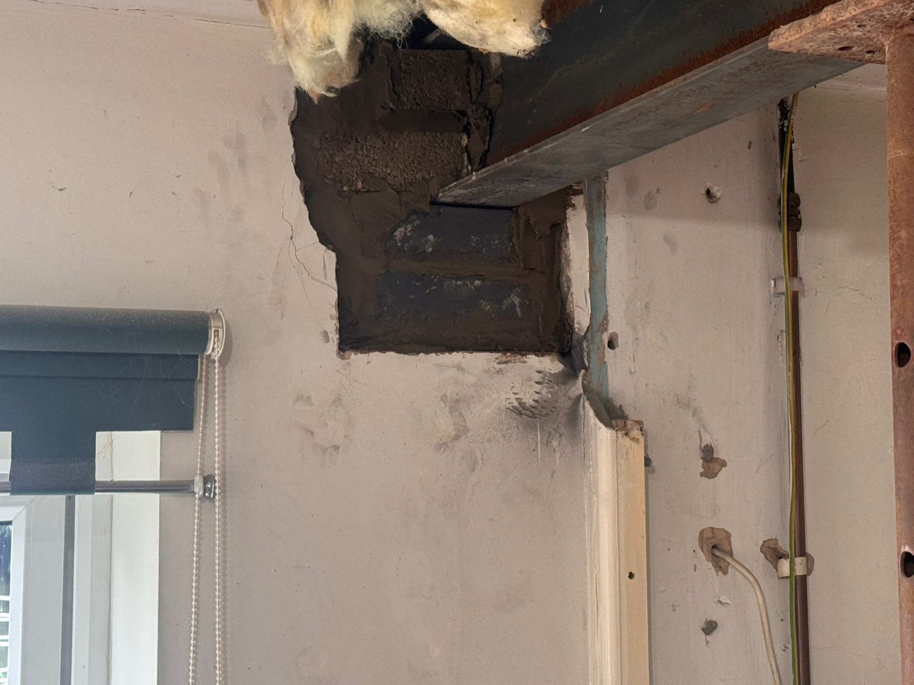
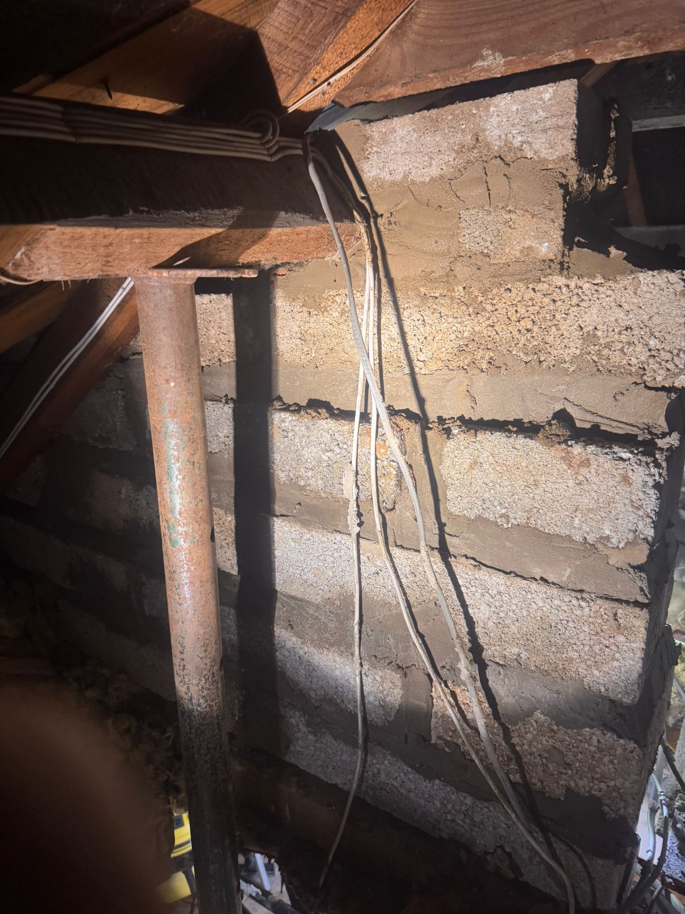
We recently worked on a bungalow where the client wanted to open up their kitchen space. This project had an extra layer of complexity: the property had been extended in the past, and the roof purlins were sitting directly on the internal walls that needed to be removed.

We never cut corners on safety. We started by engaging an Archetectural technician to provide cost-effective drawings, and we had a structural engineer specify two steel RSJ beams to take the load safely. 

The installation required a precise, multi-step approach:

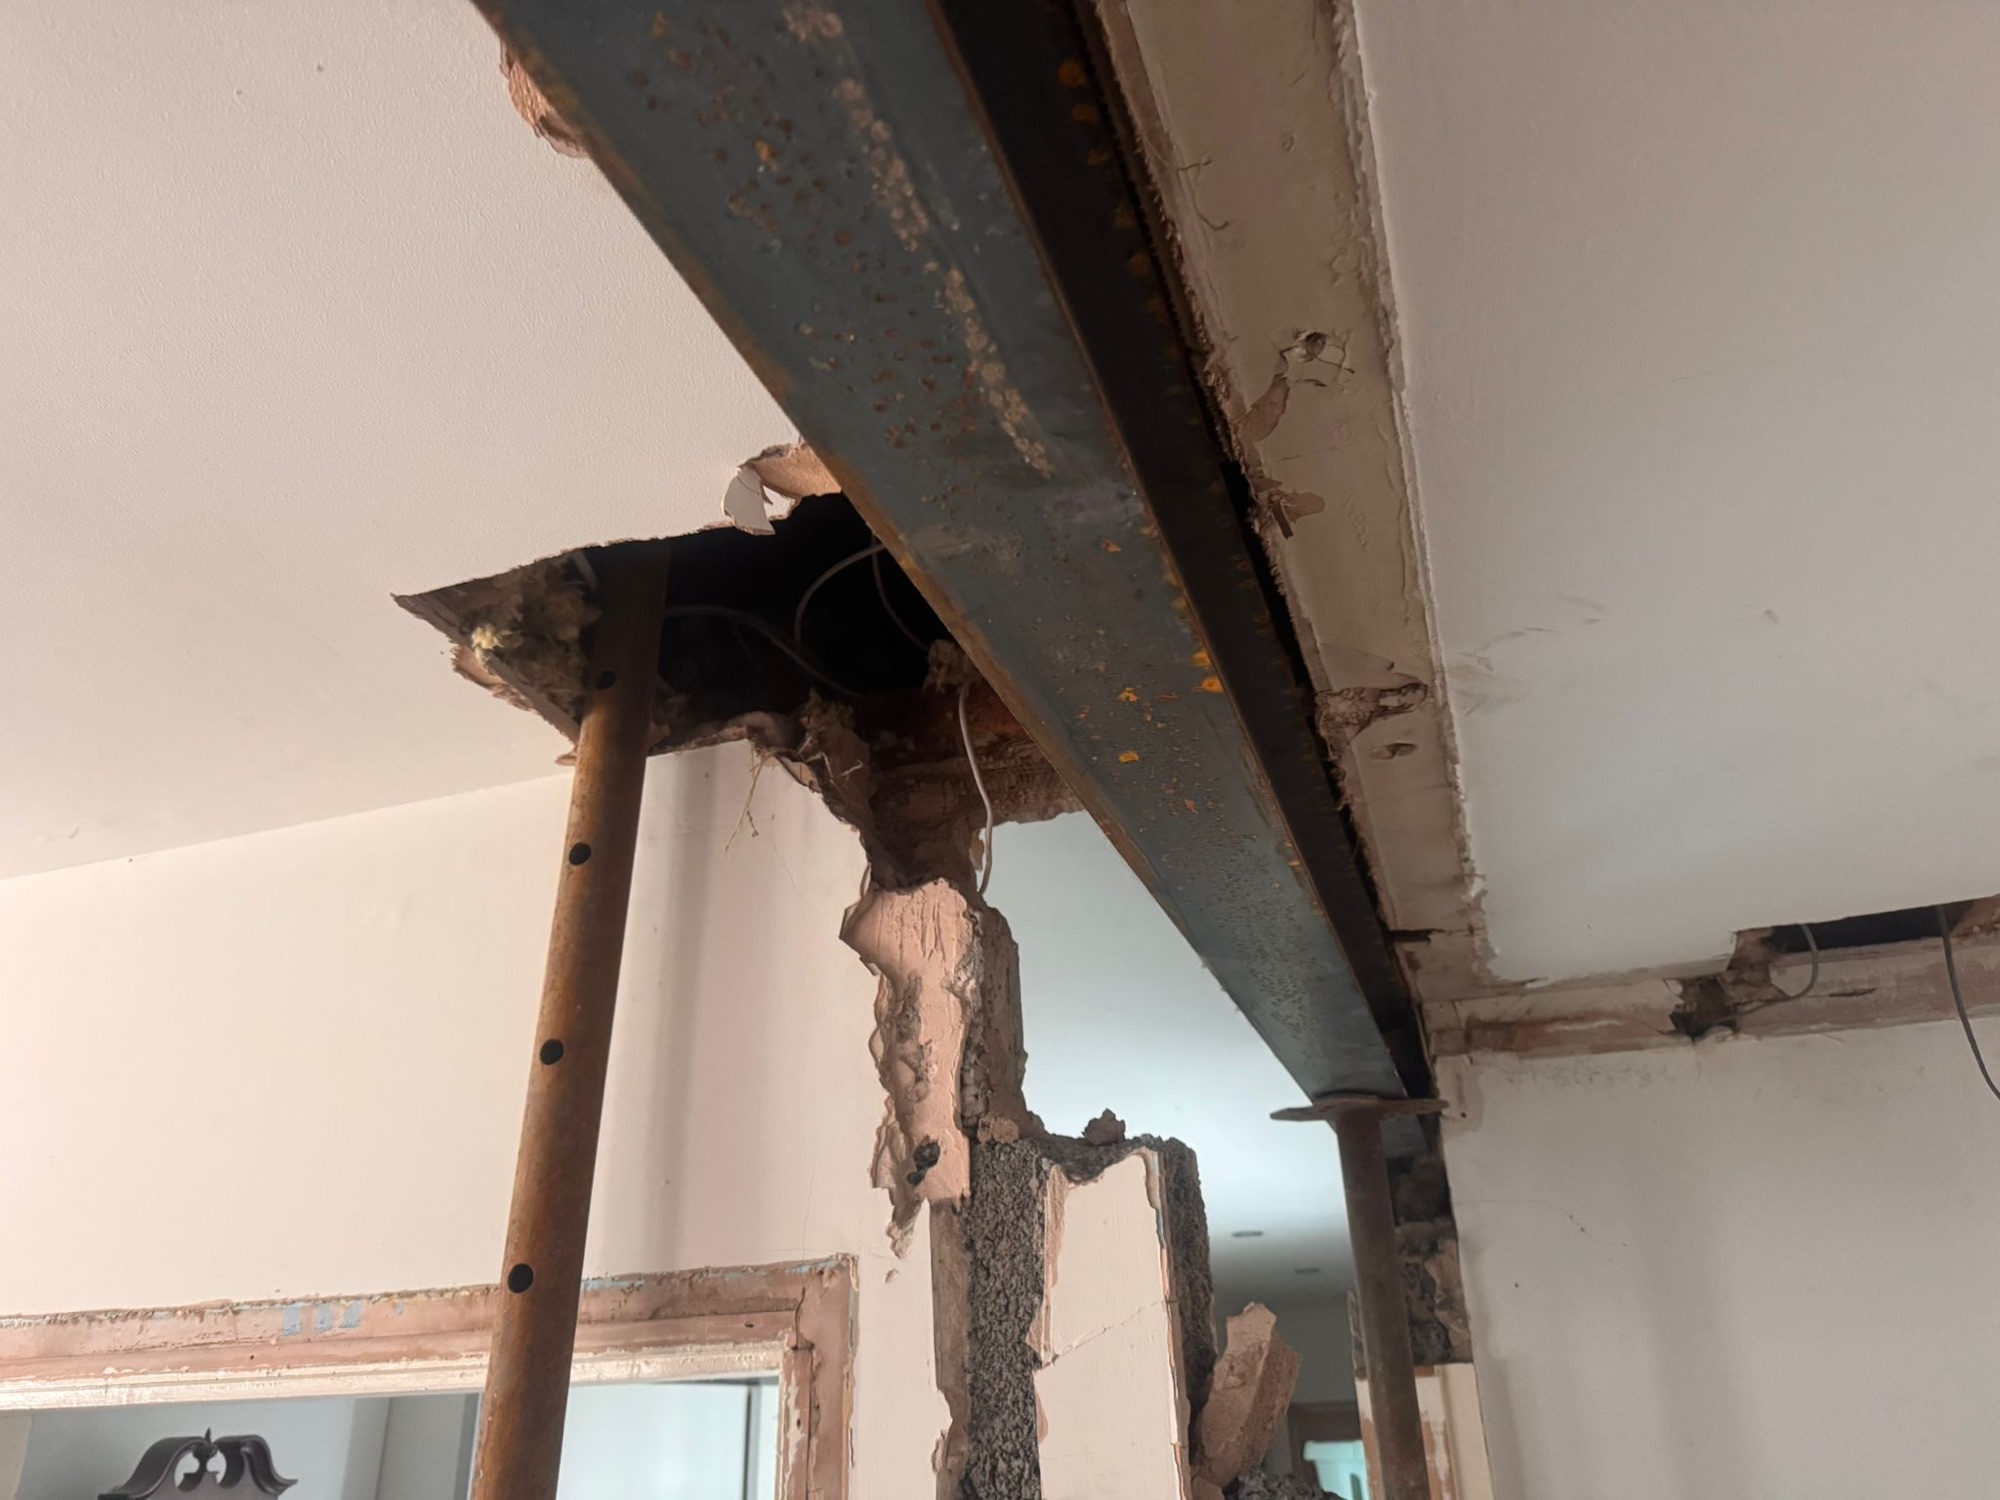
  1. Preparation: Once the steel beams arrived, we propped up the roof using Acro props in multiple locations to ensure stability.
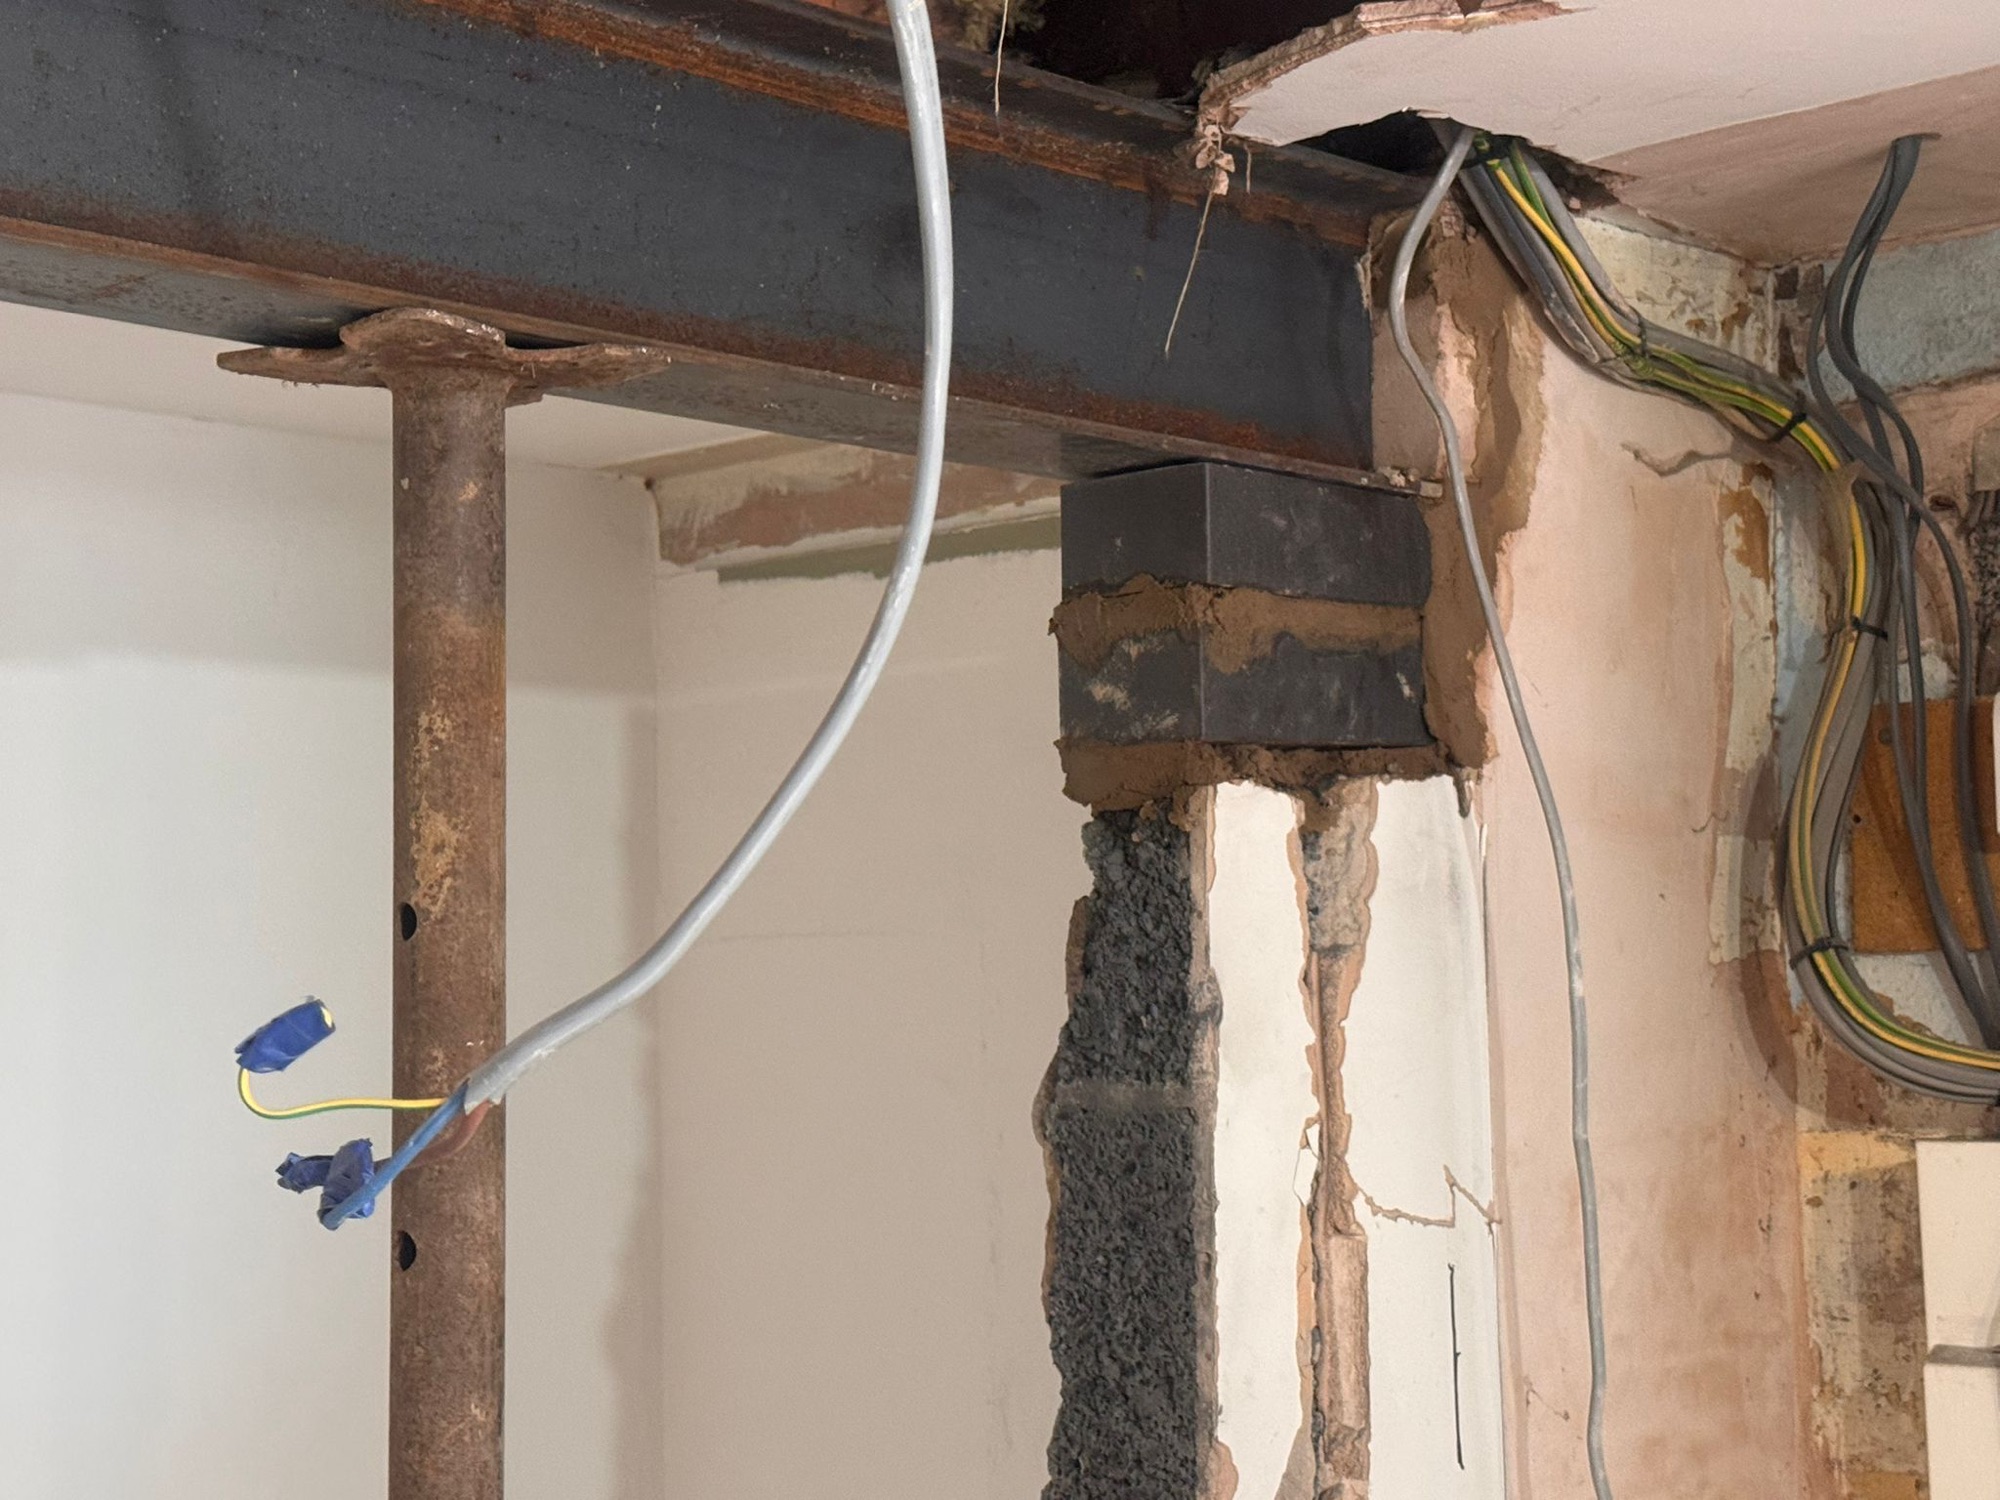
  2. Structural Installation: We removed the top section of brickwork and installed the two lintels (3.6m and 3.8m respectively) onto new pad stones, which spread the load evenly.
  3. Removal: Only once the structure was fully supported by the new steelwork did we remove the old block walls and clear the waste.

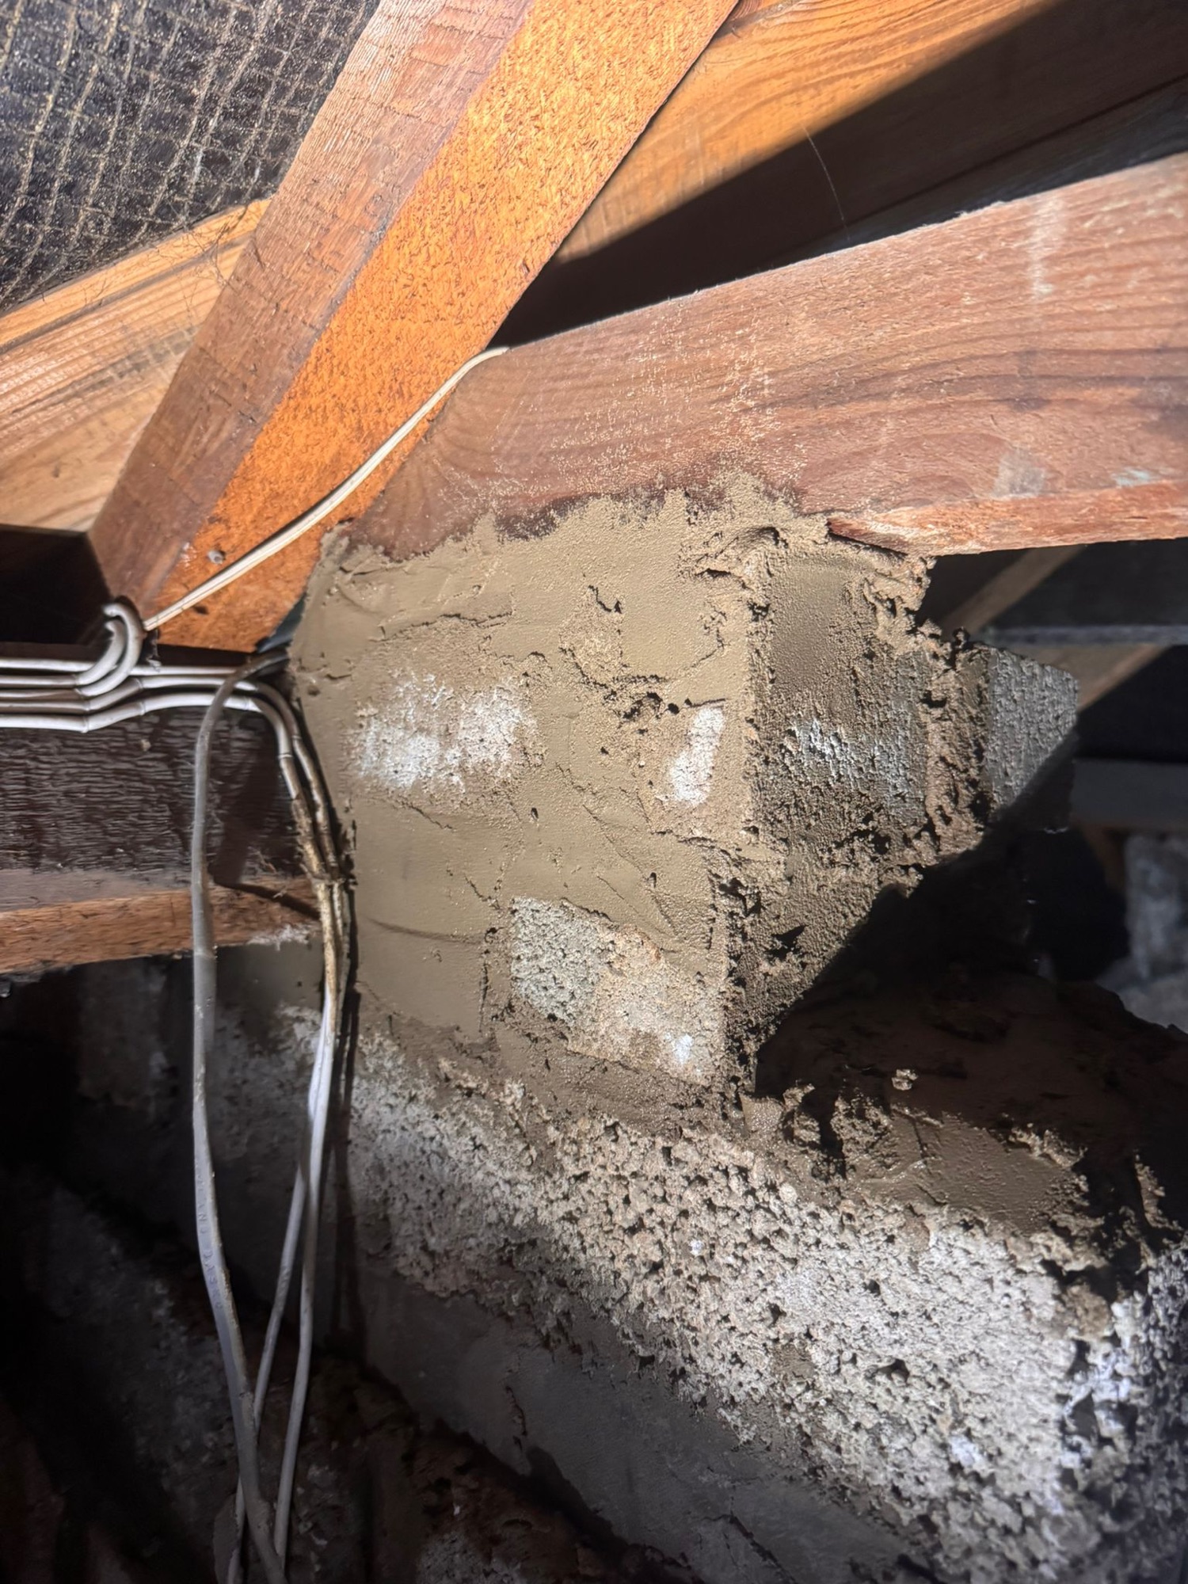
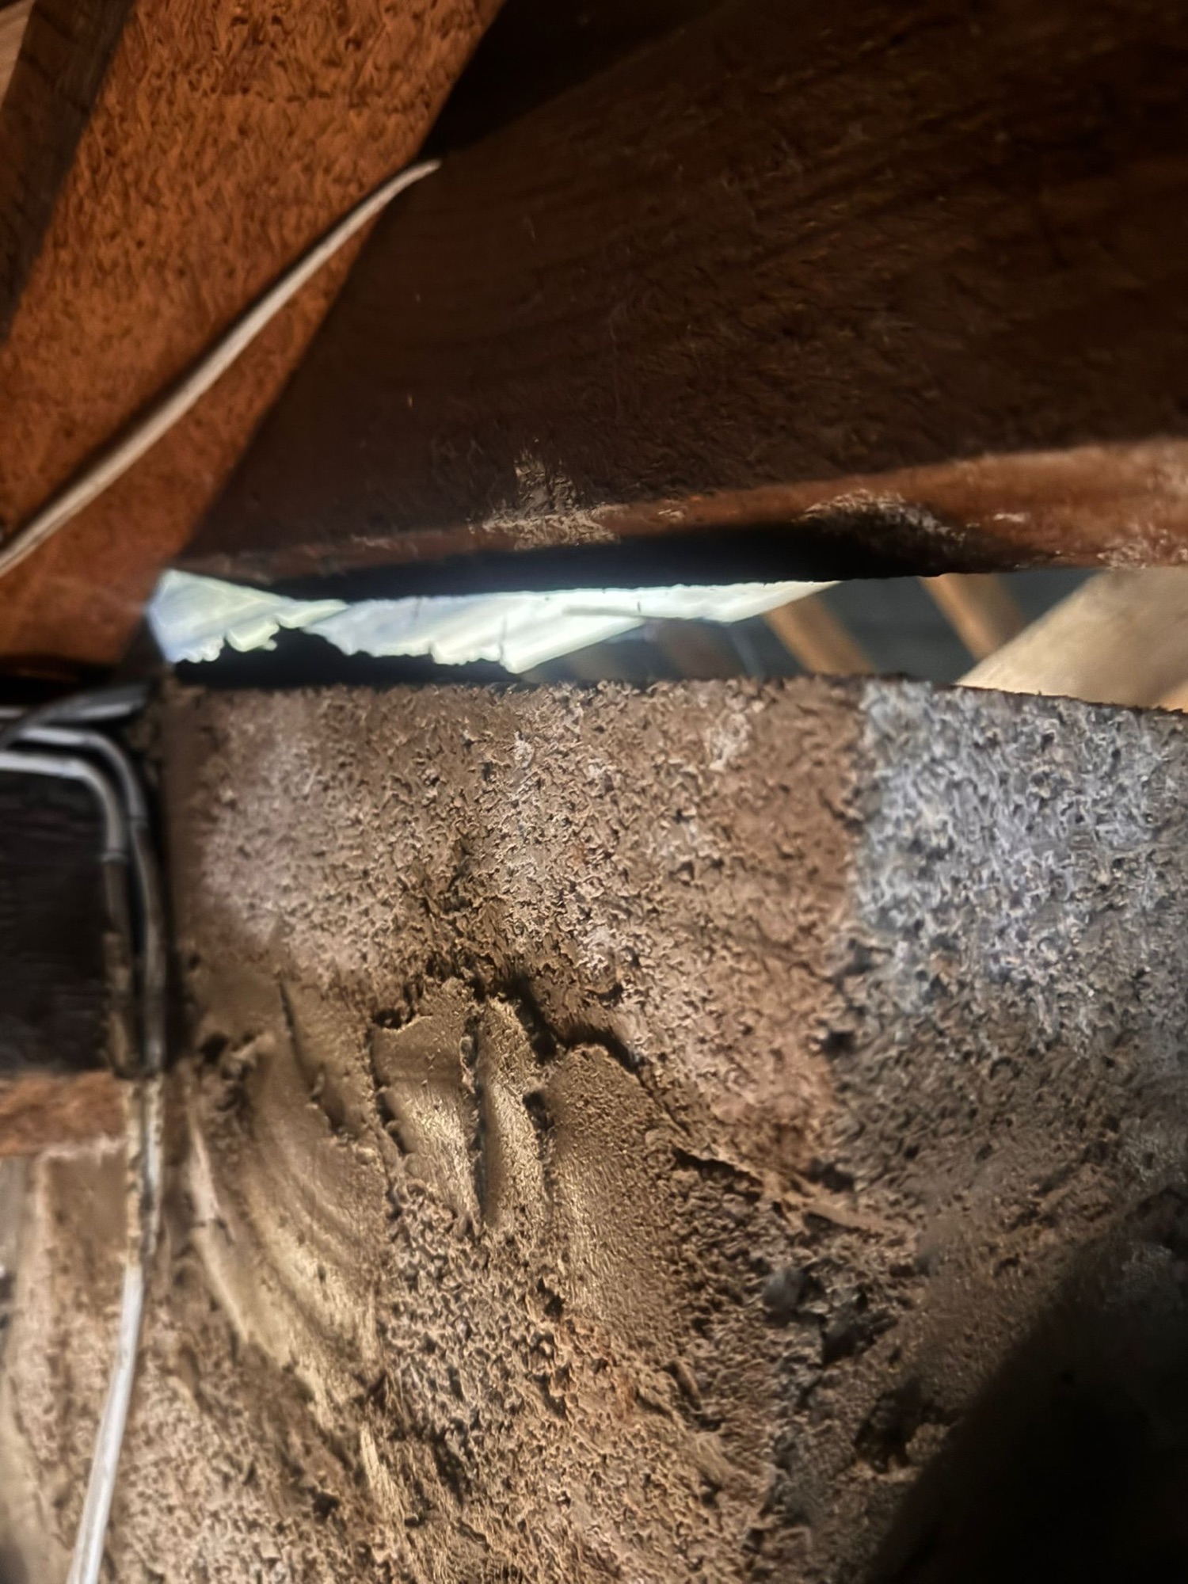
A Note on Quality: During the removal process, we discovered that the blocks supporting the existing roof purlins were already crumbling. It was a good thing we undertook this project when we did; had those supports failed, the structural consequences would have been severe. 

We always break down the costs of our jobs. This gives our clients the option to handle specific finishing tasks themselves—like “making good” the plaster and joinery—to save on their overall budget.

Estimated Costs for this Project:

  • Steel Beams: £500
  • Architectural Plans: £400
  • Structural Engineer Design: £250
  • Labour (Removal & Installation): £2,500 (approx. 4 days work requiring specialist tools/equipment)
  • Waste Disposal: £325
  • Basic Materials: £200 (Pad stones, cement, sand, bricks/blocks)

Optional:

  • “Making Good”: We didn’t perform this for this specific client, but we advise allowing £1,000 for plastering and finishing.

Other Considerations:

Always remember to check for hidden utilities. If radiators or electrical sockets are in the way, you may need specialist trades. In this case, we were able to isolate the electrical socket into the ceiling space ourselves using compliant fittings, which we did at no extra charge to the client.


Need Help with Your Structural Alterations?

Whether you’re looking to create an open-plan living space or need to remove a load-bearing wall, we are here to ensure it’s done safely and professionally.

Call us today on 07737 088243 or email quote@swallowhillhomes.com for a prompt consultation.

Categories
Decking Extension

Composite decking

We laid 28 square meters of decking in total in this project. We sourced it from Eurocell in Nottingham.

Another challenge on this job was leaving enough space for the tree which the customer didn’t want to disturb. The base underneath the decking is about 20cm. We laid a geotextipe weed suppressed membrane underneath to reduce the opportunities for weeds to grow through. It is however permeable to water.

Anthracite decking laid on a timber frame

The site is sloping from top to bottom. We installed a handrail along the Eastern elevation as there was a small fall risk (45cm). We also added a handrail to the steps below.

We constructed two steps to get easy access to the decking which was level with the kitchen diner on a sleeping site.

Categories
Extension Flooring Kitchen

Media Wall & parquet floor

Bramcote – Media Wall & parquet floor – February 2026

Project Spotlight: Modern Slat Wall & Custom Media Console in Bramcote

When it comes to elevating a living space, nothing combines warmth, texture, and functionality quite like custom woodwork. We recently completed this stunning living room transformation, turning a plain wall into a striking, architectural focal point.

If you are looking for inspiration to upgrade your home entertainment setup, here is a breakdown of how we brought this sleek, modern design to life.

The Design Details

Our client wanted a sophisticated media center that felt integrated into the room rather than just a collection of standalone furniture. We achieved this by focusing on clean lines, rich textures, and hidden functionality.

The Slat Wall Feature: We installed a floor-to-ceiling vertical wood slat accent wall. The deep oak tones contrasted against the dark backing add incredible visual depth, while the vertical lines create the illusion of higher ceilings.

Custom Floating Media Console: Built to span the width of the wall, using cabinets from Ween in the same range as the kitchen cabinets which helped tie the room together, this low-profile console features a seamless black countertop that perfectly anchors the large-screen TV.

Smart Storage Solutions: The console features balance and symmetry, with spacious, push-to-open drawers on either side to tuck away clutter, and a central open shelving unit to house media devices and showcase personal decor.

Flawless Wire Management: No messy cords here! All cables, power strips, and router boxes are neatly routed behind the slat wall and inside the console for a completely flush, wire-free look. We did need to loop an rj45 cable between the top and bottom of the unit to future proof the work for alternative set ups.

The Engineered Oak flooring was supplied by Stories flooring again and laid in a Herringbone layout. It is very time consuming so not cheap to lay but we thing the result is worthwhile.

If you would like us to create something similar in your home please let me know.

Categories
Brickwork Extension New build

Room extension

Awaiting the arrival of the roofers and joiners

Possibly the smallest extension we have done so far. Only 2.5 square meters but it makes the room much more useable and the window lets lots of light in.

We constructed it, then left the roof open until we go to get the roofers on site

At the roof load here is being supported on the props

We fitted blocks above the window lintel because it was going to be covered by the facial soffit boards

The steel lentil was specified by our supplier

We supported the roof on acro pop props whilst we installed the steel lentil.

We install a single long lentil to allow complete freedom of where the internal wall went

Categories
Bathroom Brickwork Extension Flooring Groundwork Kitchen New build Renovation Roofing Uncategorised

Nottingham Refurbishment & extension

This was a large contract which involved building onto a 1930’s house.

We built a large open plan kitchen diner downstairs with a boot room, playroom and for home working. Upstairs we created an additional en suite bedroom .