Categories
Flooring Renovation

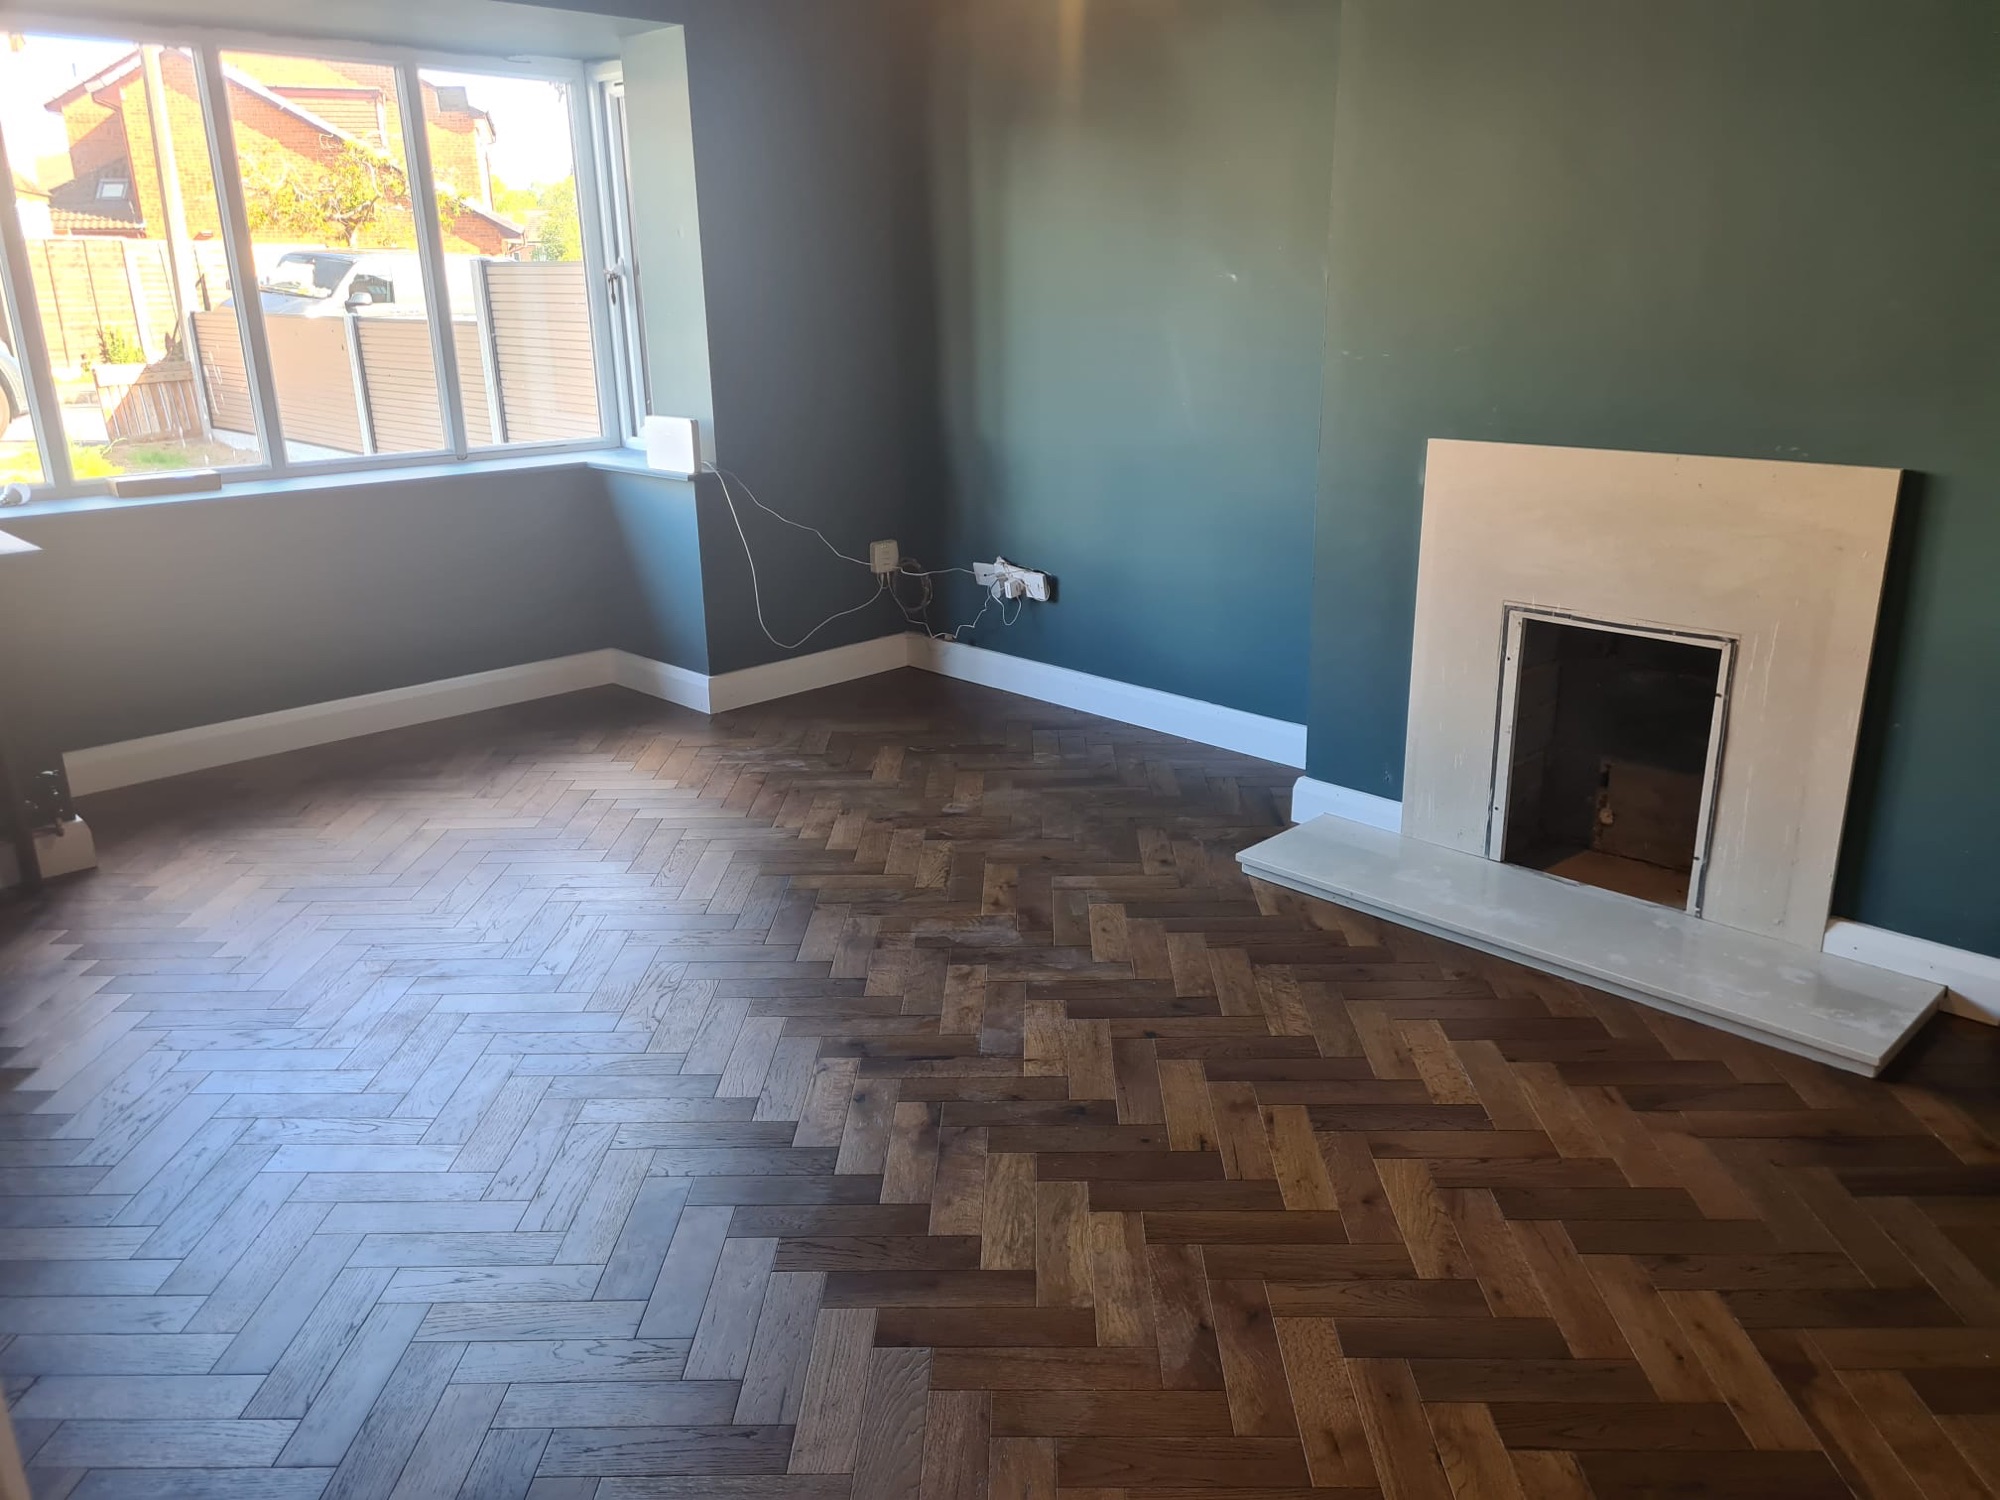
Herringbone Oak parquet floor, Watnall, Nottingham

Installing Herringbone Oak Parquet Flooring

We recently completed the installation of a beautiful Herringbone Oak floor sourced from Stories Flooring. Our second from them in as many months. This project highlights our approach to subfloor preparation, a critical factor in achieving a lasting, high-quality finish.

img_6111
previous arrow
next arrow

A key consideration during preparation was the existing subfloor, which contained original tiles potentially dating from the 1980s. To ensure compliance and safety—and specifically to mitigate the risk associated with disturbing potential asbestos-containing materials (ACMs)—we opted for a non-intrusive overlay solution. This professional decision avoided complex and costly remediation.

We applied F. Ball Stopgap P131 primer and self-levelling compound. This choice allowed us to achieve a perfectly smooth and stable surface with minimal build-up, creating the ideal base for the new parquet system. Precision Installation Technique

Our method for installing this type of parquet flooring is rooted in precision and patience. The most effective technique is a staged adhesive application to manage the elasticity of the glue and ensure optimal alignment:

  1. We initially lay and fix the central key column or the first two rows of the product.
  2. We allow this central element time to fully cure and stabilize before proceeding with the remainder of the floor.

By allowing the adhesive to cure completely in these crucial early stages, we prevent movement and ensure the long-term integrity and alignment of the entire floor.


Cost Guide: Herringbone Parquet Flooring

For full transparency, here is a breakdown of the typical costs per square metre (m²) for a high-quality Herringbone Parquet installation:

  • Preparation (Self-levelling compound): £15
  • Flooring Material: £50
  • Adhesive: £10
  • Professional Labour: £90 – £150

These costs are excluding VAT, this job needed 15% wastage so make sure you allow for it otherwise you’ll need an emergency trip to Leeds to pick up an extra box

Categories
Extension Flooring Kitchen

Media Wall & parquet floor

Bramcote – Media Wall & parquet floor – February 2026

Project Spotlight: Modern Slat Wall & Custom Media Console in Bramcote

When it comes to elevating a living space, nothing combines warmth, texture, and functionality quite like custom woodwork. We recently completed this stunning living room transformation, turning a plain wall into a striking, architectural focal point.

If you are looking for inspiration to upgrade your home entertainment setup, here is a breakdown of how we brought this sleek, modern design to life.

The Design Details

Our client wanted a sophisticated media center that felt integrated into the room rather than just a collection of standalone furniture. We achieved this by focusing on clean lines, rich textures, and hidden functionality.

The Slat Wall Feature: We installed a floor-to-ceiling vertical wood slat accent wall. The deep oak tones contrasted against the dark backing add incredible visual depth, while the vertical lines create the illusion of higher ceilings.

Custom Floating Media Console: Built to span the width of the wall, using cabinets from Ween in the same range as the kitchen cabinets which helped tie the room together, this low-profile console features a seamless black countertop that perfectly anchors the large-screen TV.

Smart Storage Solutions: The console features balance and symmetry, with spacious, push-to-open drawers on either side to tuck away clutter, and a central open shelving unit to house media devices and showcase personal decor.

Flawless Wire Management: No messy cords here! All cables, power strips, and router boxes are neatly routed behind the slat wall and inside the console for a completely flush, wire-free look. We did need to loop an rj45 cable between the top and bottom of the unit to future proof the work for alternative set ups.

The Engineered Oak flooring was supplied by Stories flooring again and laid in a Herringbone layout. It is very time consuming so not cheap to lay but we thing the result is worthwhile.

If you would like us to create something similar in your home please let me know.

Categories
Bathroom Brickwork Extension Flooring Groundwork Kitchen New build Renovation Roofing Uncategorised

Nottingham Refurbishment & extension

This was a large contract which involved building onto a 1930’s house.

We built a large open plan kitchen diner downstairs with a boot room, playroom and for home working. Upstairs we created an additional en suite bedroom .

Categories
Brickwork Flooring Renovation

Brickwork & ceiling repair. Room renovation