Categories
Uncategorised

Bunny kitchen replacement.

Project Showcase: Stunning Symphony Avebury Kitchen Installation in Bunny, Nottinghamshire

Repeat clients are the ultimate testament to our work, and we were thrilled when a previous customer invited us back to handle their latest project: a brand-new kitchen installation in the quiet village of Bunny, South Nottinghamshire.

For this build, we sourced the contemporary-yet-timeless Avebury kitchen range from the Symphony Group through our trusted local merchant, Huws Grey.

The Design: Symphony Avebury Range

The Avebury is a smooth, five-piece shaker design that bridges the gap between classic craftsmanship and clean, modern styling. Classified under Price Band 2, it offers fantastic quality and aesthetic appeal without breaking the budget.

  • Door Style: Timeless five-piece smooth shaker with a refined matt finish.

  • Colour Palette: Available in versatile, neutral tones including Cobble Grey, Platinum, Sage, and Stone.

  • Smart Storage & Accents: Paired with custom handles, premium work surfaces, and functional storage solutions like pull-out larders and space-saving corner carousels to maximize every inch of the room.

Craftsmanship & Installation

Installing a kitchen requires precision, from leveling base units to plumbing and getting the worktop joins seamlessly flush. Because we already knew the property and the client’s standards, the installation ran smoothly from start to finish, minimizing disruption to their home.

The finished space combines practical, hard-wearing storage with a sleek, elegant aesthetic that completely transforms the heart of the home.

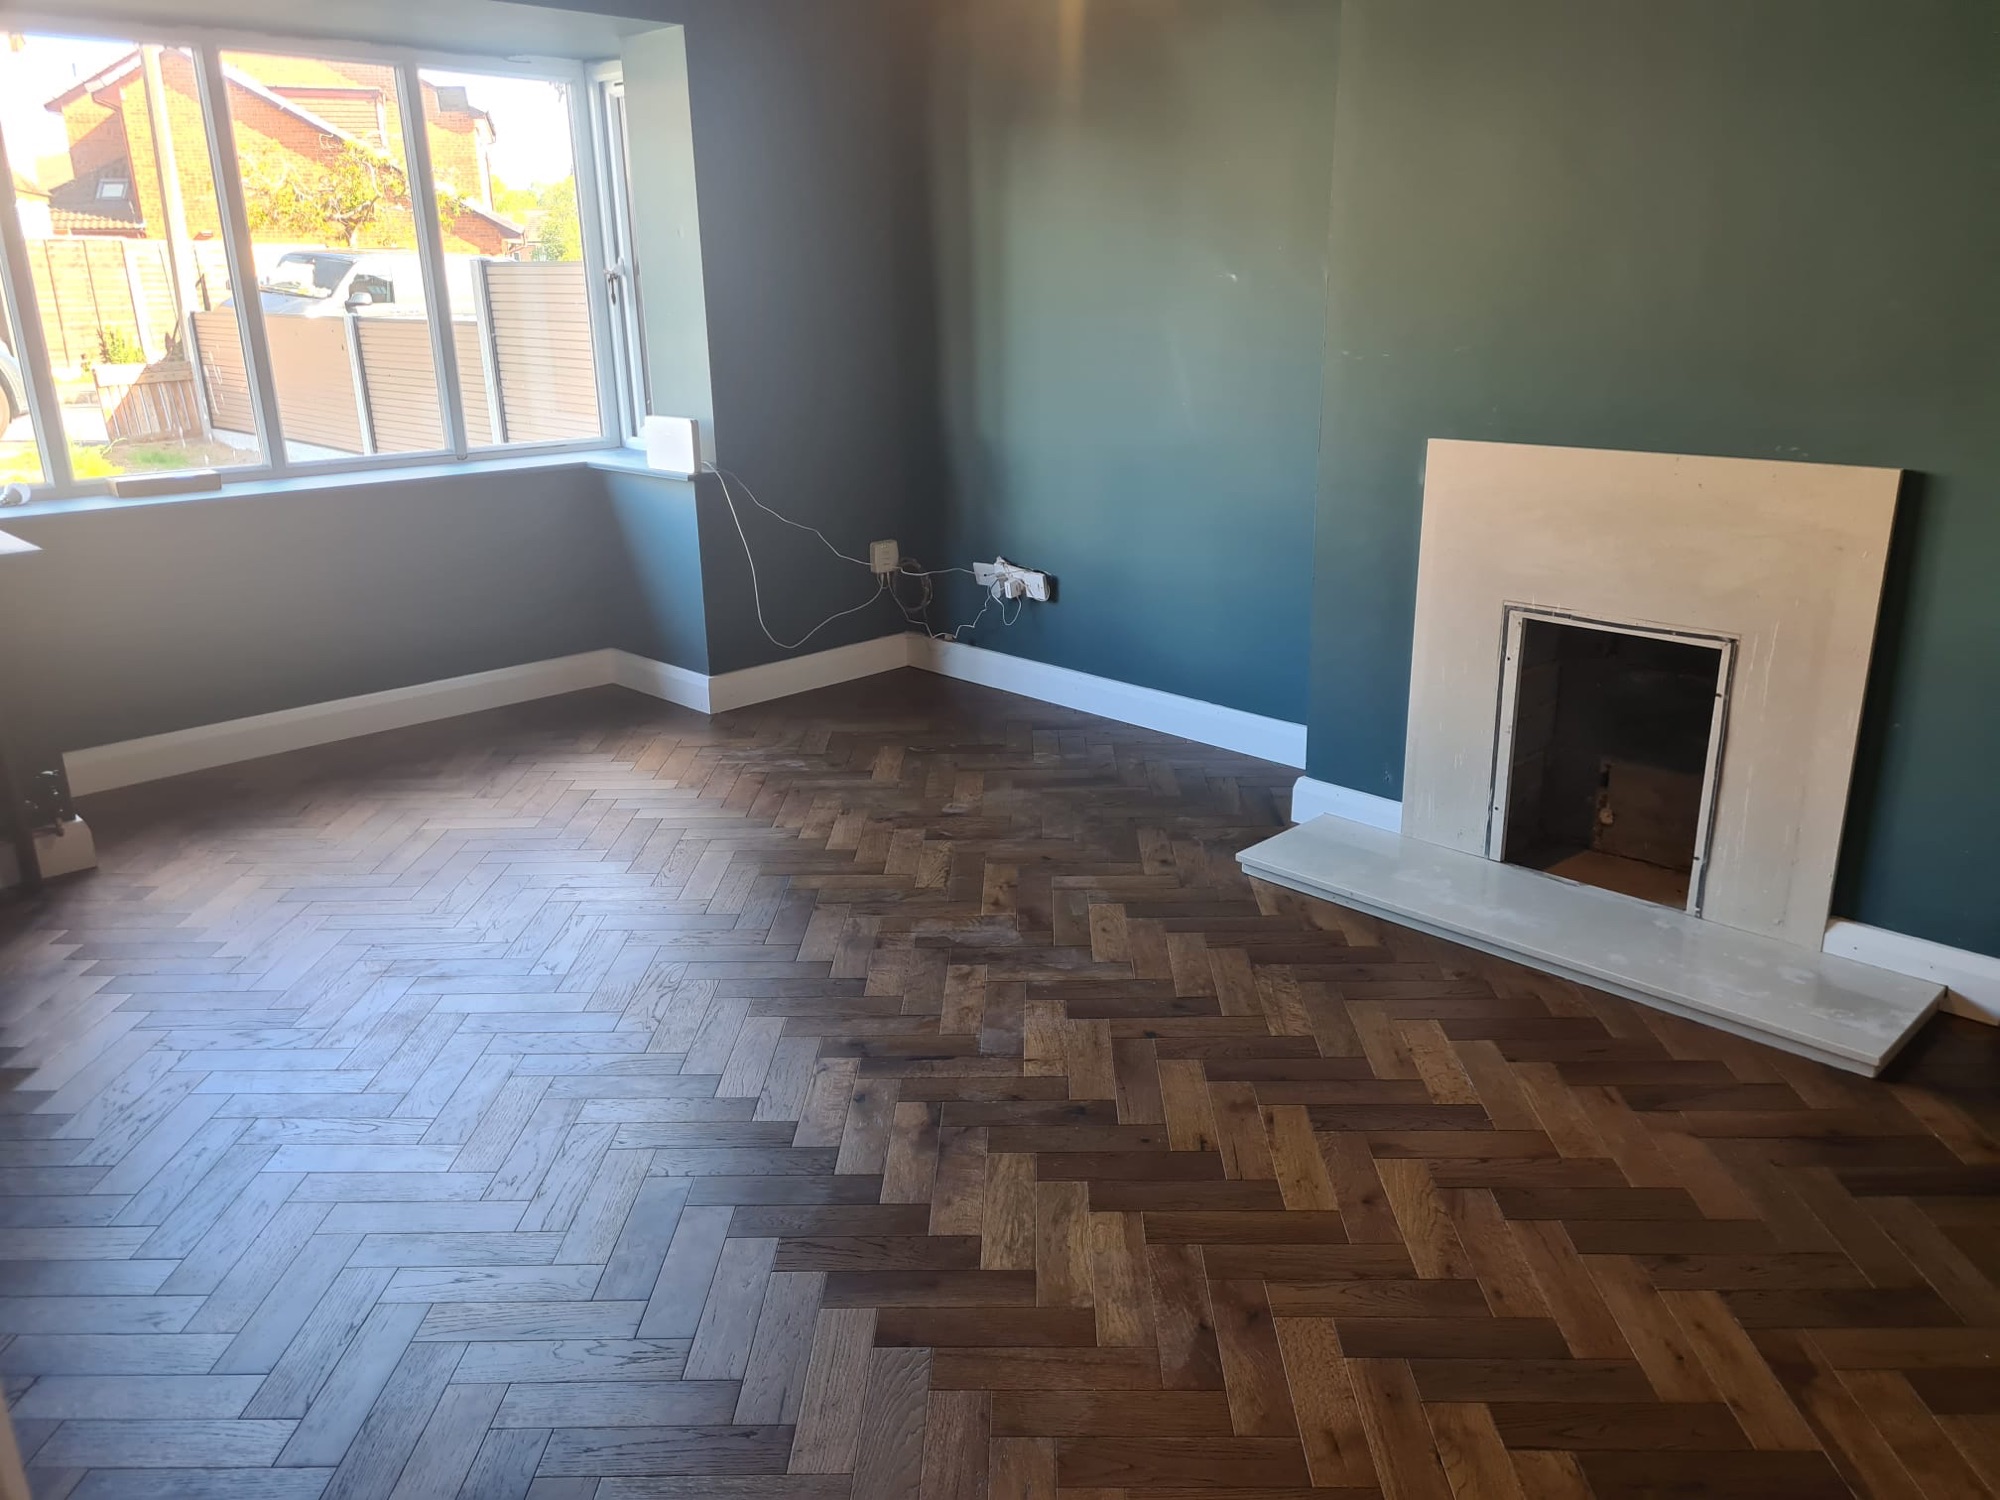
The floor was came from Brooks Bros in Nottingham –  Rustic Oak brushed (M4005)

The splash back wall tiles came from Topps tiles and were Hartley Sand Tiles

Planning a kitchen renovation in Nottinghamshire? Whether you are looking for layout inspiration, trade supply channels, or expert installation, Swallow Hill Homes is here to help. Contact us today to discuss your project.

Categories
Brickwork Renovation

Bay window construction, Hucknall, Nottinghamshire

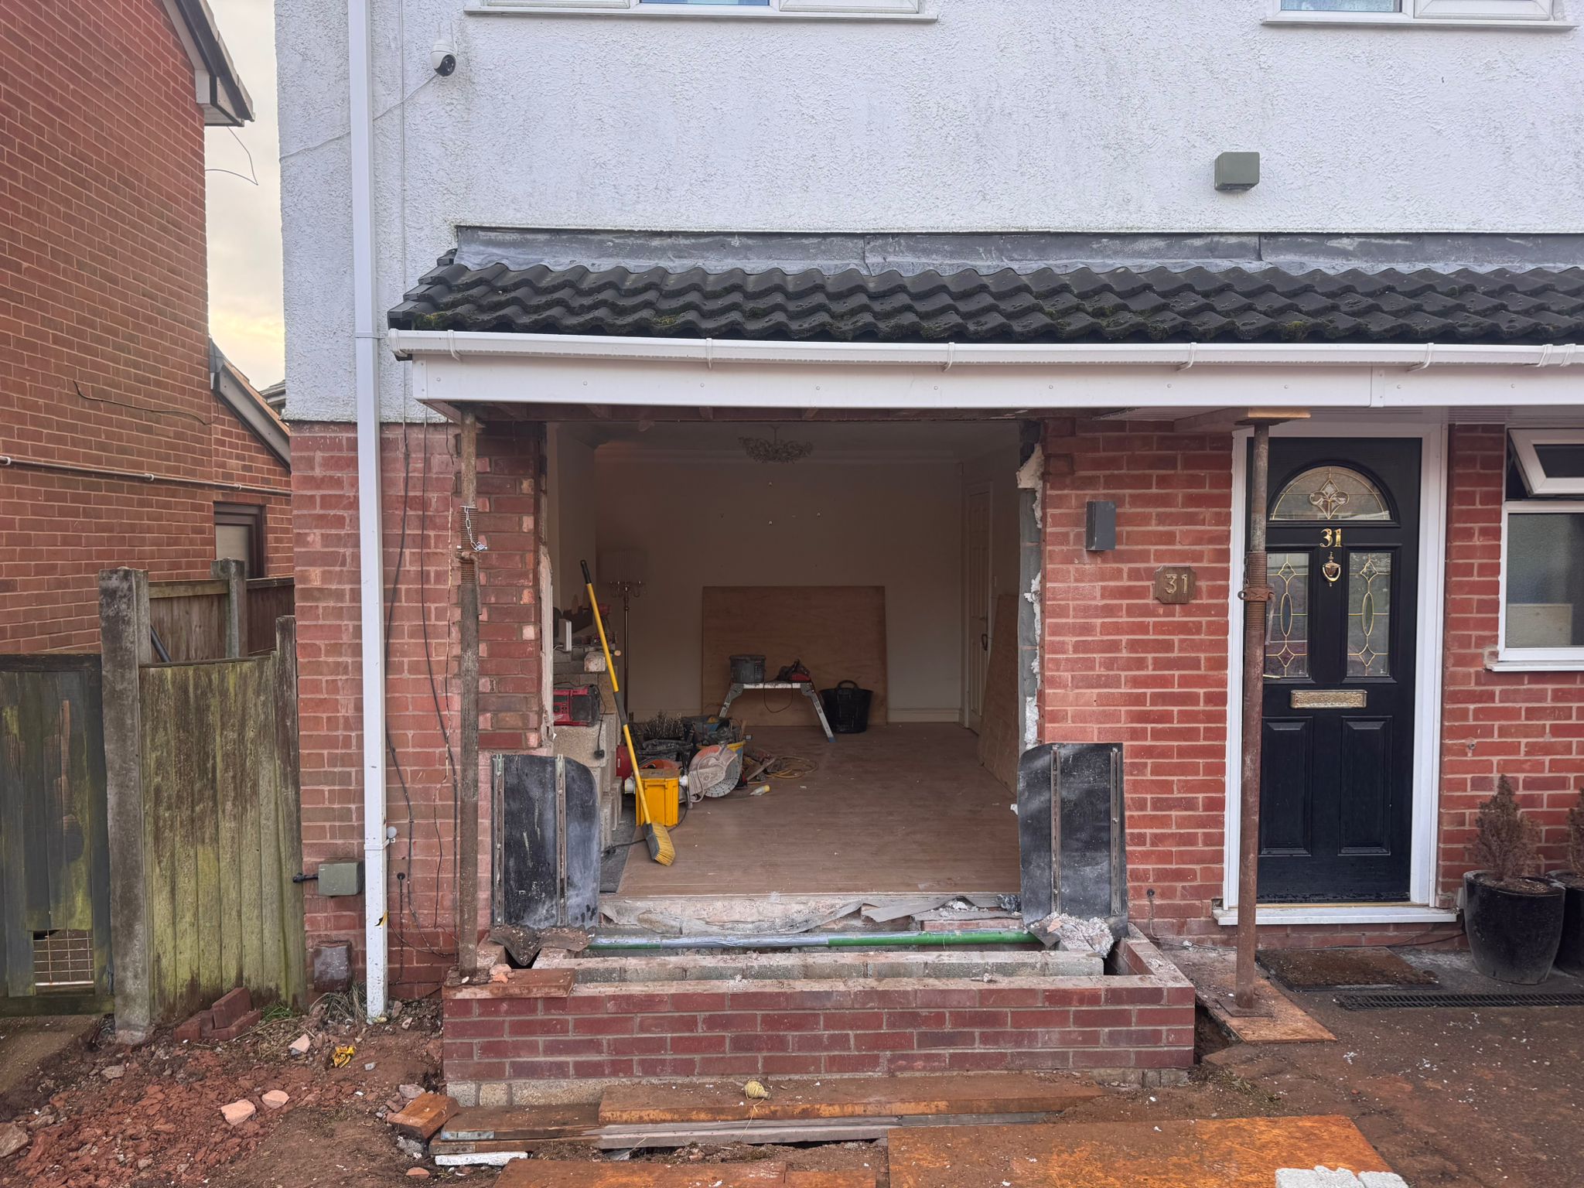
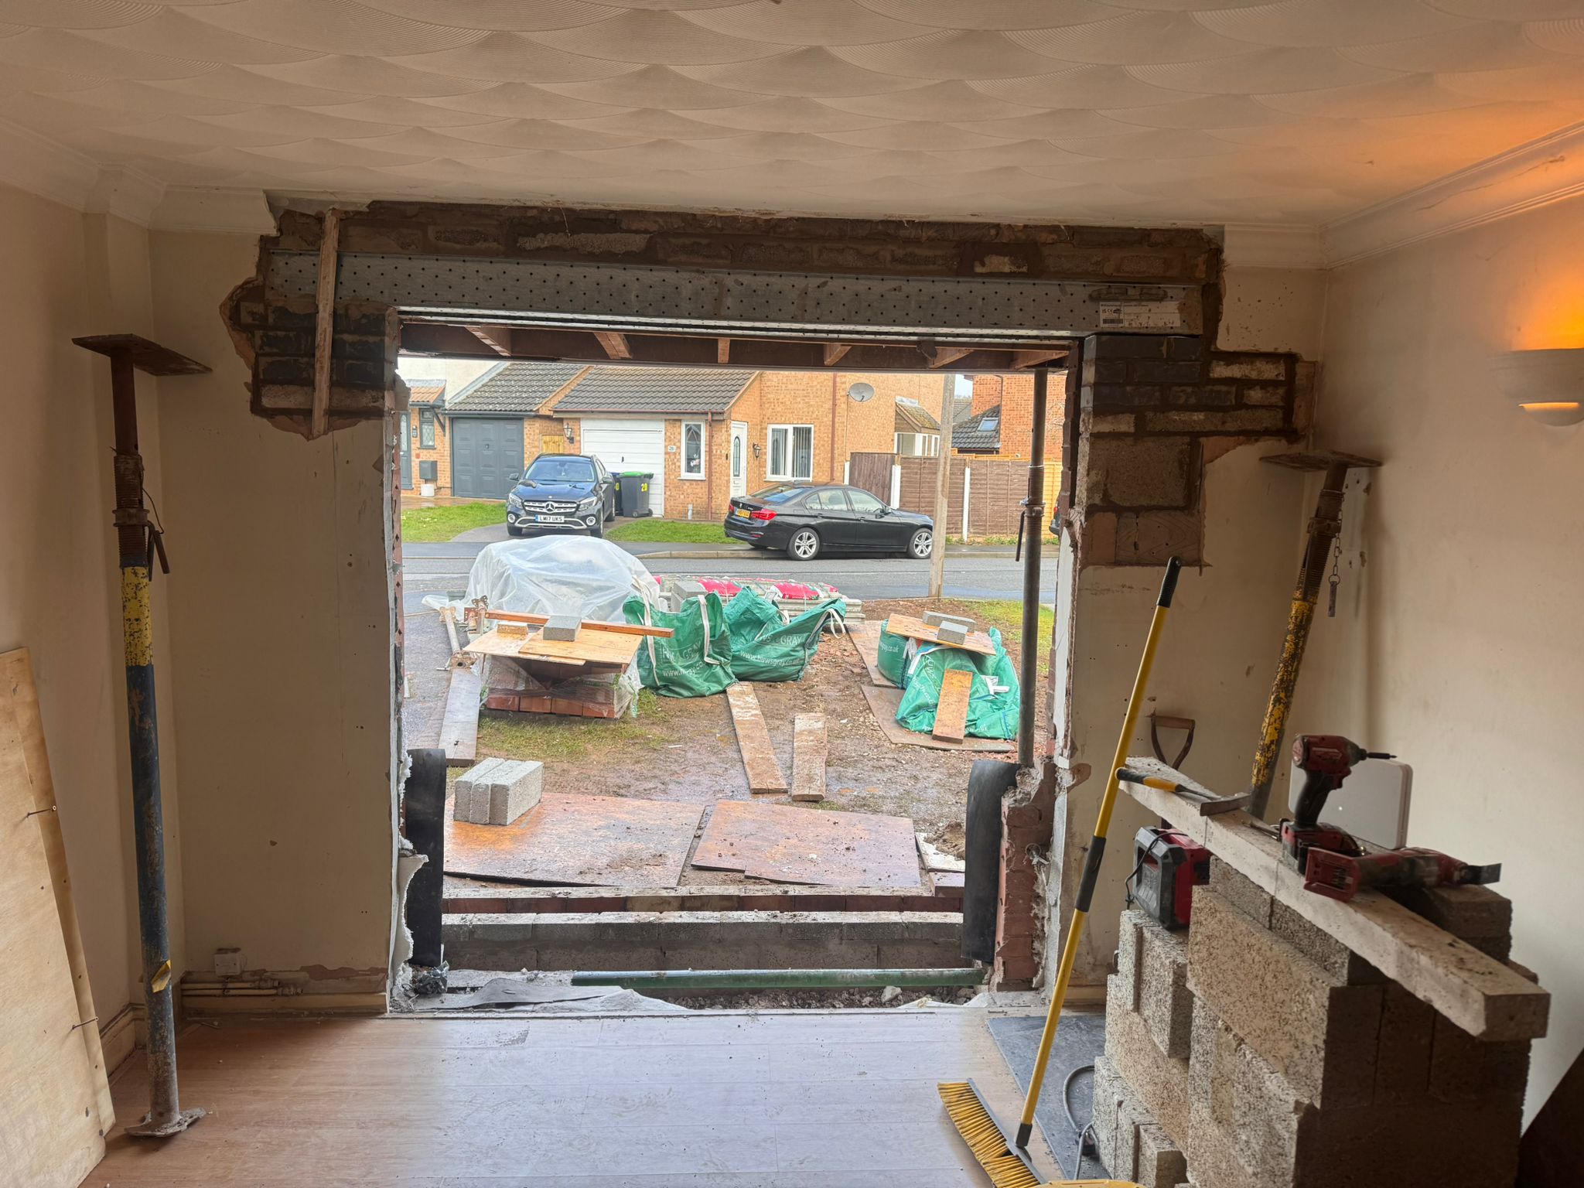
The customer wanted the bay window expanding as the current window limited the amount of light coming into the room.

penhale window 1
previous arrow
next arrow

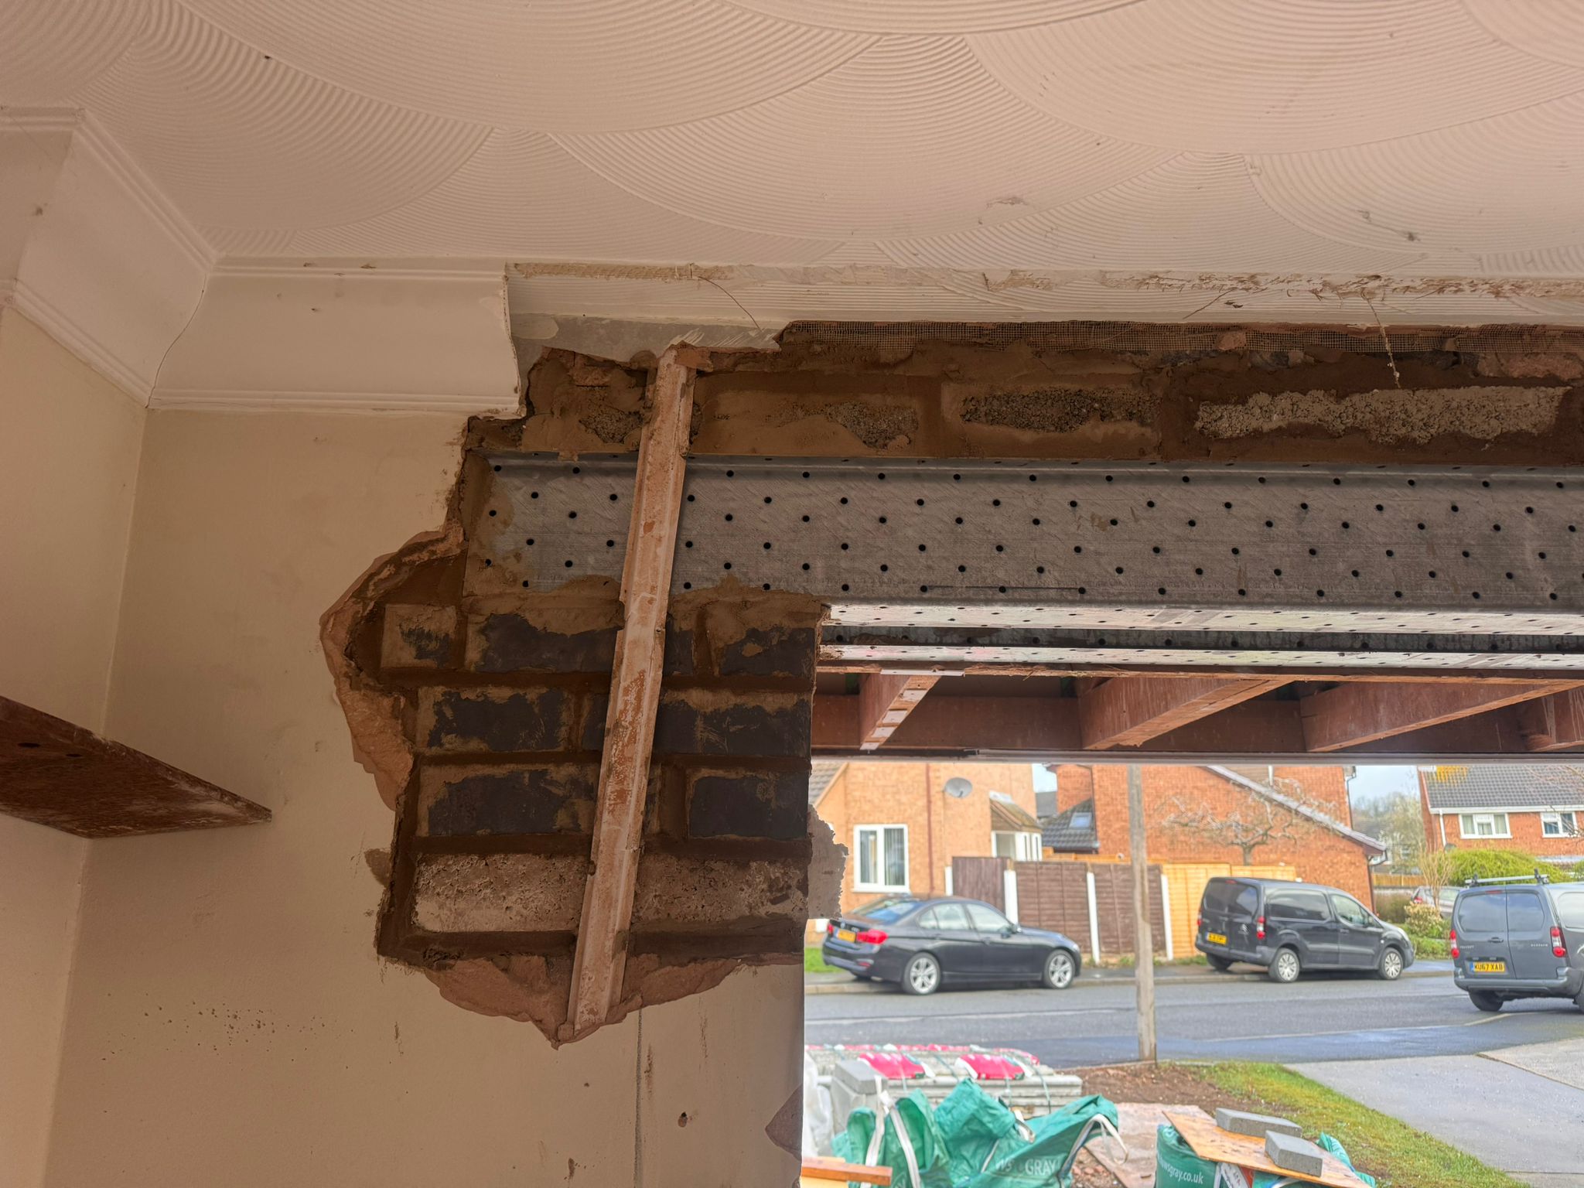
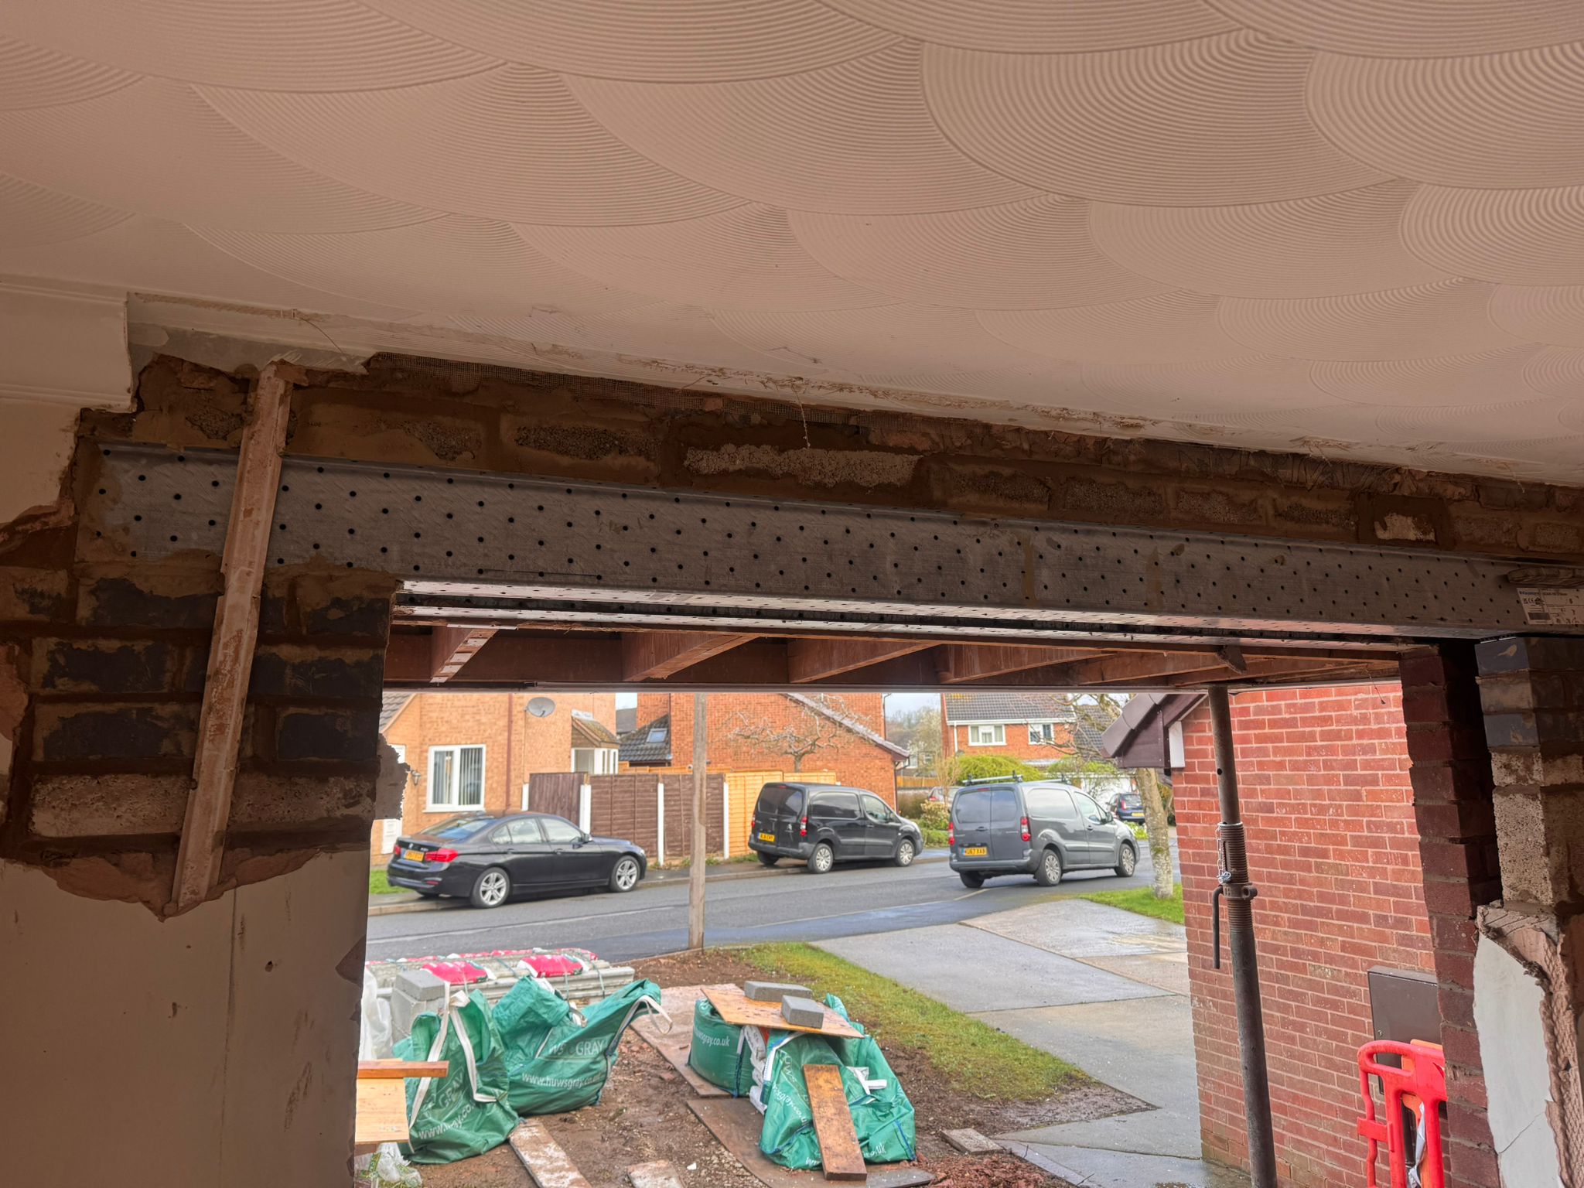
At Swallow Hill Homes, we believe in transforming houses into dream homes, often by maximizing the use of existing space and bringing more natural light inside. Our recent project at Penhale Drive, Hucknall, Nottingham, is a perfect example of this dedication, converting a simple bay window canopy into a spacious, full walk-in bay.

The client’s vision was to dramatically change their living room by extending the opening and creating a fully integrated bay space they could walk into. However, a seemingly straightforward extension presented a complex structural challenge: the foundations.

The property had a large, 1.7-meter-high Leylandi hedge situated close to where the new footing needed to be laid. When dealing with clay soil—the ground condition we expected on site—the removal of mature vegetation like this can cause significant issues due to potential soil heave as the ground rehydrates. Building Control (Turton) rightly required a detailed structural engineer’s design for the footing.

To ensure the structural integrity of the new addition and to avoid any long-term issues, such as undermining the existing house foundations, we brought in the expertise of Wayne Cheung, a Chartered Engineer from DFG Consulting. Our plan was to dig a new footing down to the level of the existing building’s foundation, which we estimated to be around 90-100cm below ground level.

Wayne’s team provided a comprehensive structural report and calculations, which allowed us to proceed with confidence. The design specifically incorporated 100mm of heave protection along the edge of the new footing to mitigate the risks associated with the removal of the dense Leylandi roots. This proactive approach ensures the new structure remains stable for decades to come, even with the presence of expansive clay soils.

We prioritise getting the groundwork right, as a solid foundation is essential for any renovation. After securing the necessary structural design, and with the hedge and roots quickly removed, we were able to press ahead with pouring the concrete footing in a timely manner. The structural package was delivered swiftly on March 17, 2026, allowing us to maintain our momentum on site.

The transformation from a modest canopy to a full bay window creates a stunning new focal point in the living room, adding valuable, usable space and flooding the room with light. The entire refurbishment of the living room at Penhale Drive was scheduled for completion over a five-week duration, starting in March 2026.

This project demonstrates Swallow Hill Homes’ commitment to delivering clients’ visions while expertly navigating technical and structural complexities. Whether it is a kitchen extension, a full renovation, or simply expanding a window space, we rely on precise planning and expert structural guidance to deliver uncompromising quality. If you are looking to enhance your home with high-end craftsmanship, from concept to compliant completion, contact us today.


Categories
Uncategorised

Brick Pillar repair

The wall was hit by a car, whose insurance covered the cost of the repairs.

To get a top quality finish we had to source matching in bricks from a reclamation yard in Derby at £2 per brick.

The final job looks like it has stood for 100 years.