Categories
Bathroom Internal fit out

Project Spotlight: Delivering a Luxury, Step-Free Wet Room Transformation in Bulwell

When our customer in Bulwell reached out, their brief was ambitious and clear: they wanted nothing short of the finest bathroom in the area, complete with seamless, step-free access into the shower.

Achieving a high-end finish is about far more than just what looks pretty on the surface—it’s about precision prep, premium components, and working around real-world living conditions to get every detail right.

Phase 1: Design & Sourcing with Trusted Local Partners

A bespoke bathroom requires top-tier materials. We directed our client to two of our trusted local specialist suppliers: East Midlands Ceramics for tile selections and Michael Pavis for sanitaryware and brassware. Both teams walked the client through various layouts, finishes, and technical configurations, helping narrow down a timeless palette of marble-effect wall tiles, natural oak vanity tones, and polished chrome accents.

Phase 2: The Strip-Out & Foundation Work

Behind every flawless tile job is solid preparation. Once we started the strip-out, we uncovered three separate layers of old tiles layered on top of one another on the walls.

To do this right, there were no shortcuts:

  • Complete Back-to-Brick Demolition: We stripped all three layers of old tile back to the core structure.
  • Full Re-Plastering: All wall surfaces were freshly plastered and prepped to ensure dead-flat, plumb lines for the new tiles.
  • Subfloor Former Installation: To achieve true step-free access without an unsightly raised tray, we recessed a dedicated shower former into the floor, waterproofing the area thoroughly to create a genuine flush wet room floor.

The Standout Feature: The Merlyn Shower Enclosure

Quality bathrooms require investment, and this project didn’t compromise. A centerpiece of this installation is the Merlyn shower screen.

Crafted with heavy-duty 8mm toughened safety glass and an ultra-smooth, precision-engineered mechanism, the screen alone represents a £1,600 investment. Paired with a dual-outlet thermostatic rainfall shower system, it delivers both modern minimalist aesthetics and long-term durability.

Overcoming the Realities of the Build

Bathroom renovations are invasive—especially when the room being renovated houses the property’s only toilet, and the homeowners are in the house throughout the working day.

The extensive prep work, remedial plastering, and intricate tiling meant the project took longer than initially scheduled, totaling 15 man-days on site. Throughout the entire process, our priority was keeping disruption to an absolute minimum:

  • Ensuring operational sanitation facilities were reconnected and accessible whenever needed.
  • Keeping tidy transit paths and clear daily communication so the household could function comfortably while work progressed.

The Final Result

The finished room speaks for itself: flush level-access showering, sleek integrated vanity and concealed-cistern storage, a chrome ladder radiator, and floor-to-ceiling tiling finished to the highest standard.

Most importantly, our client was delighted with both the craftsmanship and the way our team handled the day-to-day challenges of the build.

Planning a bathroom remodel or considering a step-free wet room conversion in Nottingham? Get in touch with our team to discuss your ideas and book a consultation.

Categories
Uncategorised

Bulwell bathroom

Our customer’s brief was very clear: they wanted the best bathroom in Bulwell.
While their existing bathroom had served them well for years, it was time for an upgrade. They wanted a modern wet room with step-free shower access, high-end fittings, spotlights, his-and-hers cabinets, and a vanity unit matching their existing setup.
After providing an outline quote, our customer visited our trusted local suppliers—East Midland Ceramics and Michael Pavis. Both offer the kind of traditional showroom experience and product knowledge you simply can’t get from online marketplaces. Special thanks to Luke Henson at Michael Pavis for 5-star customer service. The quotes came right in line with our expectations (£1,400 for the shower screen and door after trade discount—though you can’t beat Merlyn 8mm fittings for quality).
We started by stripping the walls, which revealed three layers of tiles. It’s safe to say we were glad we ordered a skip from Enva, making sure to put protective boards down so the block paving didn’t get marked.
Next, we removed the existing floor and laid 15mm plywood followed by tile backer boards, and fitted a Qualitex floor profile for the shower. Minimising the step between the entrance hall and bathroom was very important to the customer to remove the trip hazard.
Finally, to make sure the water pressure matched the ambition of the project, we fitted a Stuart Turner Universal 2-bar pump supplied by Pavis. This didn’t just deliver for the wet room—it drastically improved the hot water pressure in the kitchen sink, too.
In total the work will take about 14 days, our bathroom installer is pulling in the weekends to get it finished for the customer. We appreciate that the work creates a lot of inconvenience to the customer.

← Back

Thank you for your response. ✨

Categories
Bathroom

Bathroom remodel

Case Study: Bathroom Reconfiguration and Specialist Upgrades

This project focused on a comprehensive bathroom refurbishment, involving plumbing & electrical modifications to resolve functional issues and enhance the client’s living space. Providing a private bathroom for a family member and a separate space to store shoes that cog up the hallway.

Project Scope and Functional Redesign

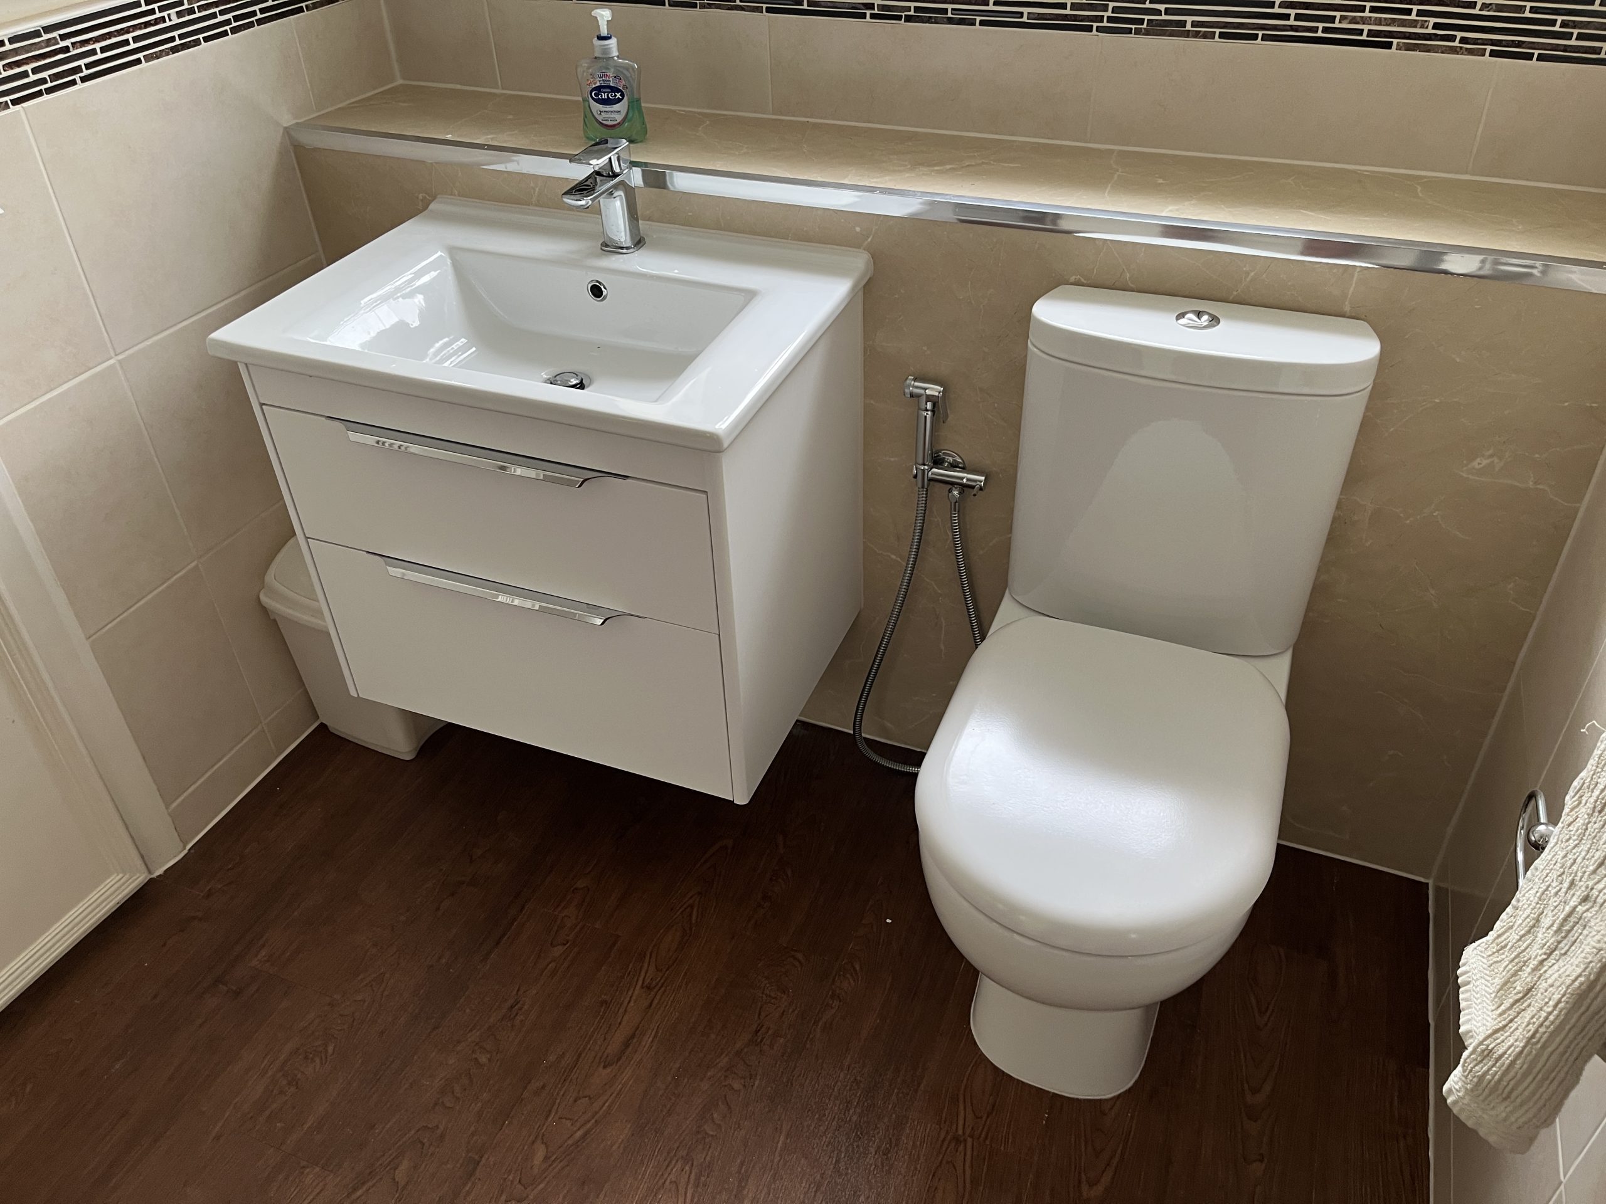
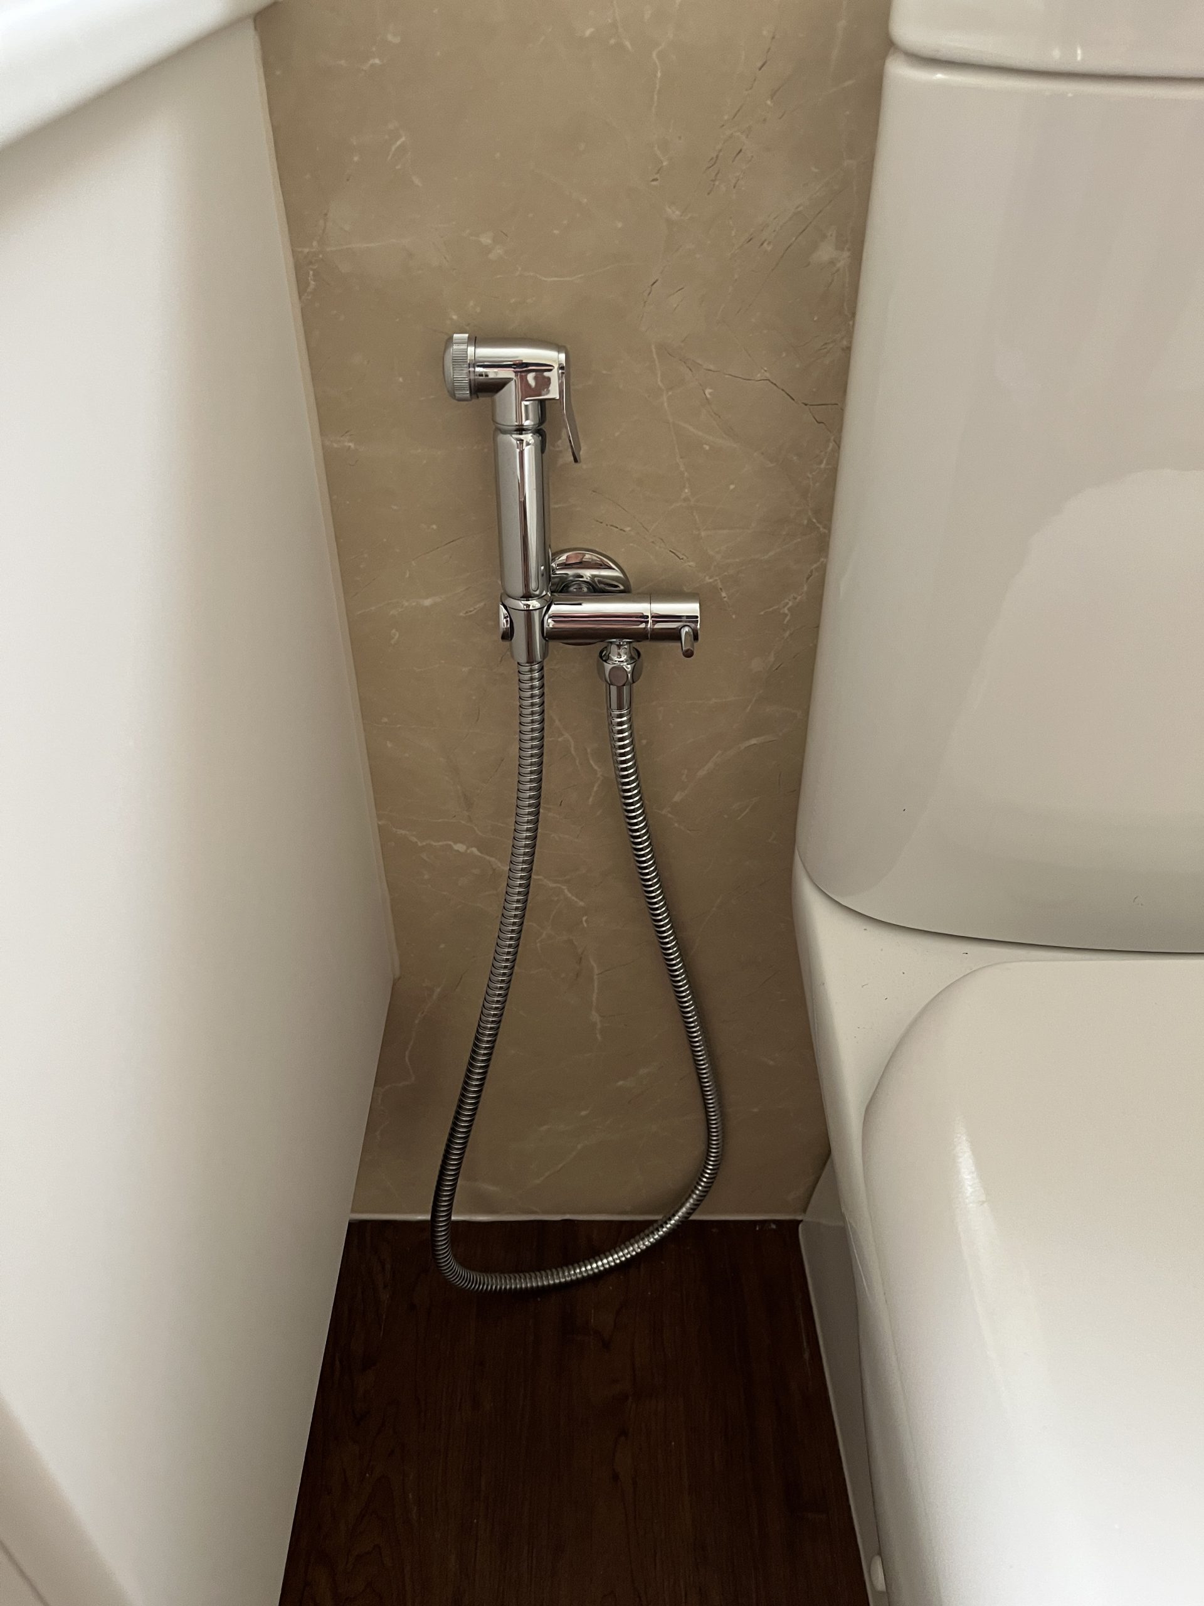
The primary drivers for this renovation were to remedy a leak in the shattaf/shower douche unit and to improve the home’s utility by removing the ‘Jack and Jill’ dual-access feature. By eliminating the second doorway, we successfully partitioned the space to create a dedicated cloakroom/shoe cupboard and a more private, functional single bathroom. This reconfiguration maximized the available floorplan to deliver a new, tailored storage solution.

IMG_6102
previous arrow
next arrow

Electrical and Plumbing Upgrades

The renovation included complex electrical work to ensure safety and regulatory compliance. The existing lighting system was consolidated into a single circuit controlled by dual switches. Our team expertly isolated and divided this legacy system to establish two individual, independent lighting circuits—one for the main bathroom and a separate circuit for the new cloakroom. This precise re-wiring ensures full compliance with modern electrical standards and provides independent control for the segregated areas.

In the plumbing specification, client safety and ease-of-use were paramount. The isolation valve on the shattaf unit was required to be highly accessible and simple to operate. We rejected the original unit and procured a replacement featuring a superior, ergonomic handle. The new isolation valve was installed in line with industry best practice for functionality, correctly positioned on the right-hand side of the toilet.

Finishing Solutions: Efficiency and Aesthetic Integration

To meet the client’s preference for minimal disruption and to avoid the cost and time associated with full re-tiling, we deployed high-quality shower panels. This method provided a seamless, waterproof finish that was selected to harmoniously integrate with the existing tiling, delivering a premium look with enhanced project efficiency.

Project Metrics: Delivery and Investment

This comprehensive refurbishment was executed with controlled precision, demonstrating our ability to deliver complex projects efficiently:

  • Timeline: The project was completed in approximately one week from start to finish.
  • Cost Breakdown (Excluding VAT):
    • Materials: £1,200
    • Labour: £2,800
    • Electrics (including lights and extractor fan): £400
    • Plastering: £300
    • Joinery: £300
    • Total Project Investment (Excluding VAT): £5,000